where people
Thema
Blog
Documentary
Interview
Succes Story
Workshop
View all
Team
Communication
Design
Goat
Management
Project
Research
View all
INPACT model
Imagine
Navigate
Position
Artify
Construct
Test
View all
Typology
Cafe
Education
Government/Civic
Hotel
Library
Museum
Office
Theatre
View all
Discipline
Architecture
Graphics
Interior
Landscape
Participation
Research
Urbanism
View all
Country
Bonaire
Germany
Iceland
Netherlands
Norway
Palestine
View all
Search & Filter

Optical

Interior of Zuidweg Oogcontact with a round wooden slatted wall, coloured floor areas and arched eyewear walls

Interior design for optical stores

Different brands. Different needs. One distinctive store.

Zuidweg Oogcontact · photo Ronald Zijlstra

An optical store is where your own store identity, multiple eyewear brands, expert services and different customer needs all come together. So how do you combine all these different elements without losing what makes your store special?

We offer you human-centered interior design expertise based on designing public spaces. You can count on includi to bring competing eyewear brands together under your distinctive store identity, create a better experience for your customers and a more functional workplace for your team. We give customers a reason to choose you but more importantly, we know how to encourage them to stay.

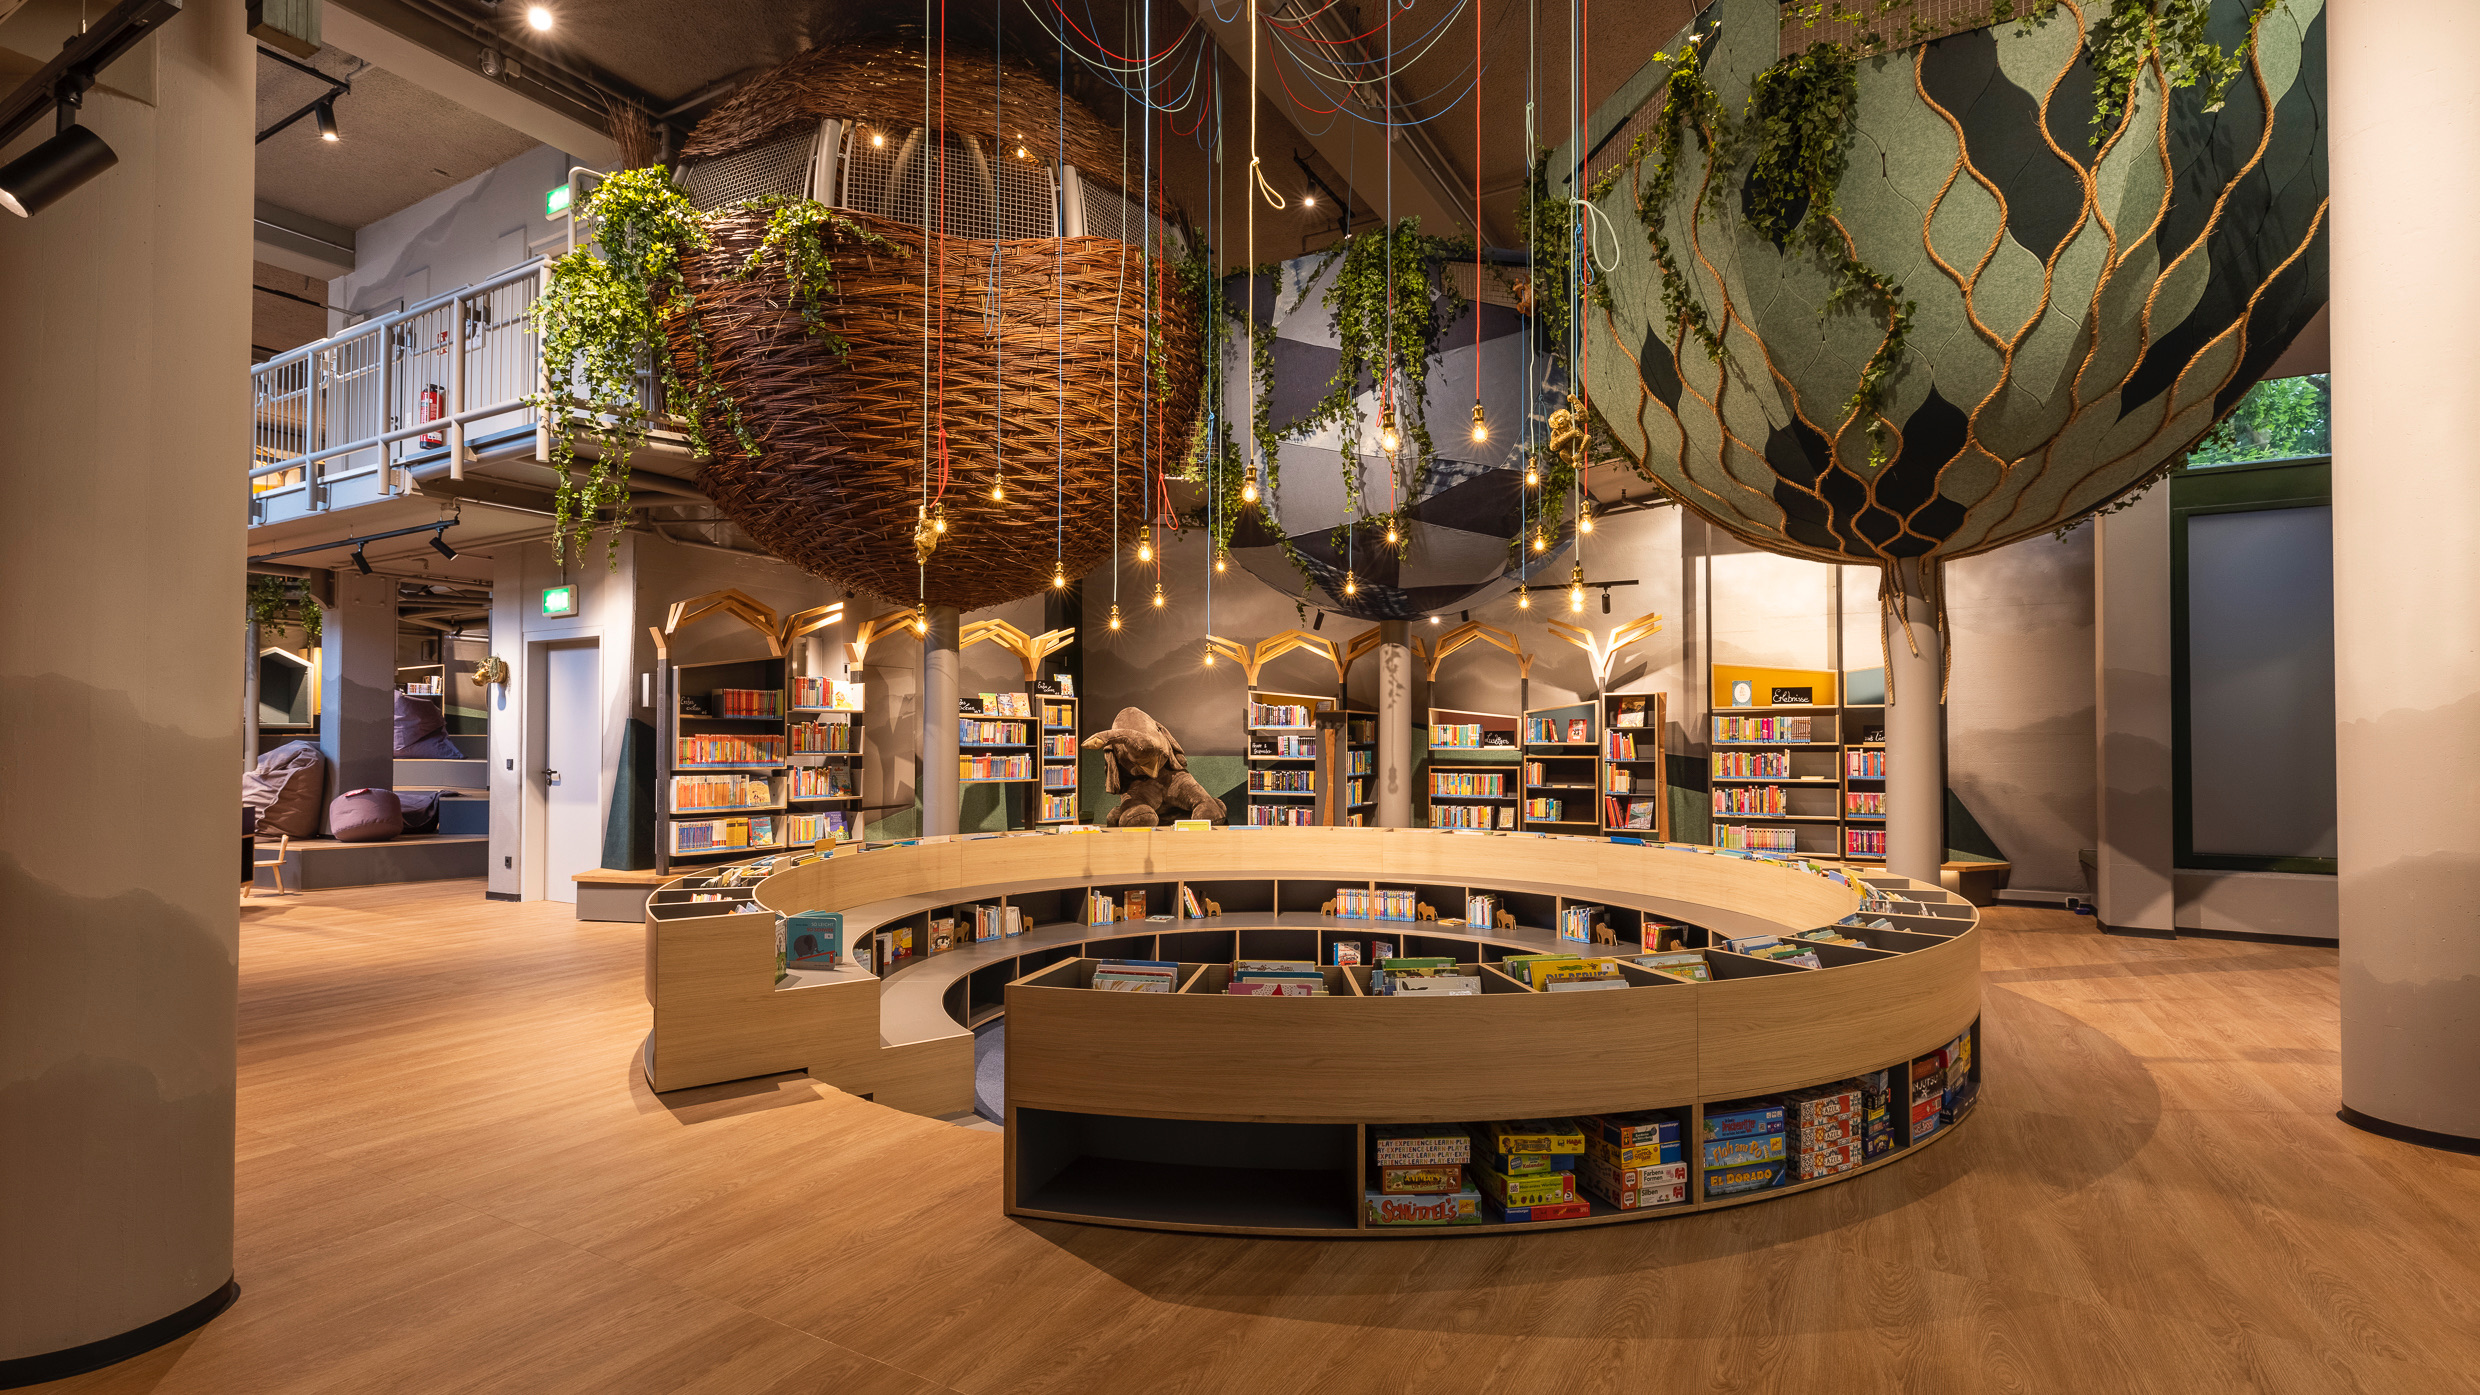
What can an optical store learn from a library? More than you’d think.

For years, includi has designed libraries and other public gathering places. We’ve learned what makes people feel comfortable, encourages them to explore, and gives them a reason to return. That experience has taught us something valuable about retail, too.

A welcoming space doesn’t just display what’s on offer, whether it’s books or your eyewear collection. A welcoming space makes people want to engage. We design environments where customers can discover your collection, benefit from your expertise and feel comfortable taking the time they need.

Overview OBA CC Amstel

A space only becomes truly special when people want to be there.

What makes someone feel welcome, browse at their own pace, feel comfortable asking for advice, or simply want to stay a little longer? Those are exactly the questions we ask when designing an optical store.

Of course, your store needs to showcase a beautiful eyewear collection, support thorough eye exams, and perform well as a business. But the store experience doesn’t start with the glasses. It starts with the person.

Eyewear is personal in a way few other products are. It’s a necessity that’s also connected to something quite intimate: self-expression. A lot of thought goes into a purchase as the frames or contacts we choose say something about who we are and how we want the world to see us. We believe the space in which that customer journey happens deserves just as much thought.

That’s why we look beyond traditional store layouts. When designing optical store interiors, we look not only at where products are displayed or how customers move through the space, but above all at how that space can create room for personal attention, discovery, and trust.

Why bring public-space thinking into optical retail?

Come. Stay. Grow. Three simple words are at the heart of our design philosophy. And we believe they’re also the key to a better customer experience.

Facade and shop window of Jansen & Jansen Oogzorg with a view inside

Come.

An invitation to step inside.

A store can be beautiful and still make people hesitant to walk in. The experience starts before anyone crosses the threshold. What does the window display tell you? How inviting does the entrance feel? And does the store give people the freedom to browse and discover at their own pace?

At includi, we design optical store interiors that spark curiosity and make your identity tangible. Places where people feel welcome without having to buy anything right away.

Waiting area with an orange velvet sofa at Jansen & Jansen Oogzorg

Stay.

A good feeling that lasts.

Not every customer follows the same path. Some come in specifically for an eye exam, while others want to browse or simply find inspiration. That’s why we design for different kinds of visits: for exploring independently or getting thoughtful, one-on-one help. For waiting comfortably, trying on frames, or having a conversation in private.

You can rely on professional attention to lighting, acoustics, comfort, and a human scale. A comfortable, secure in-store experience can’t be forced; you have to make room for it.

Consultation table with orange chairs at Jansen & Jansen Oogzorg

Grow.

More than a one-time purchase.

The relationship between an optician and their customers doesn’t end when someone buys a pair of glasses. Often, that’s when it really begins. People return for advice, adjustments, eye exams, or simply a quick chat. Your expertise builds trust and helps them feel connected to your store.

A well-designed interior expresses your identity and creates an environment where personal attention feels natural. It creates a place employees are proud to work in and customers are happy to return to, allowing the relationship and your business to grow.

What can includi do for optical retailers?

Great design has to work in real life.

A well-designed optical store does more than look good. It helps customers explore your collection, try on frames and make confident decisions, while giving your team the space and comfort to work efficiently.

We bring together thoughtful layouts, lighting, mirrors and product displays to create a natural customer journey, showcase the many brands you carry while also reinforcing your unique identity. Behind the scenes, we consider how every step of the customer experience connects, from welcome and eye examinations to personalized advice, ensuring privacy, practical workflows and room to work.

We also design with the future in mind. By critically assessing what already works, we identify where smart adjustments, repurposed furniture or a refreshed layout can deliver more value than a complete renovation.

We design what truly adds value for your customers, your team and your business.

Eyewear wall with mirror and drawers at Zuidweg Oogcontact

Project example · Optiek Oostman, Hoofddorp

Fifty years of familiarity. A surprising new look.

How do you give a beloved family business a fresh look without losing what makes it special?

For Optiek Oostman, we designed a warm, light-filled interior that puts the owners’ personal hospitality at the center. With an inviting path into the store, comfortable waiting areas, and unexpected classical details, like a ceiling with decorative ornaments.

Existing elements, including the familiar counter, were given a second life. And with new flooring, warmer materials, and thoughtful changes, the entire space took on a different feel.

The renewed counter at Optiek Oostman
Customer in the waiting area of Optiek Oostman
Staircase with a mural of cranes at Optiek Oostman
Display furniture and eyewear walls in dark wood at Optiek Oostman
Overview of Optiek Oostman with waiting area, counter and eyewear wall
The owners of Optiek Oostman by the staircase with the crane mural

“We didn’t add any floor space, but the store feels considerably more spacious and provides a more pleasant working environment for our team.”

Petra Oostman, co-owner of Optiek Oostman

How does includi design for optical stores?

We seek to understand. Then we strive to surprise.

You know your store better than anyone. We bring a fresh perspective, new insights, and the design expertise to imagine what’s possible together.

Here’s how we work.

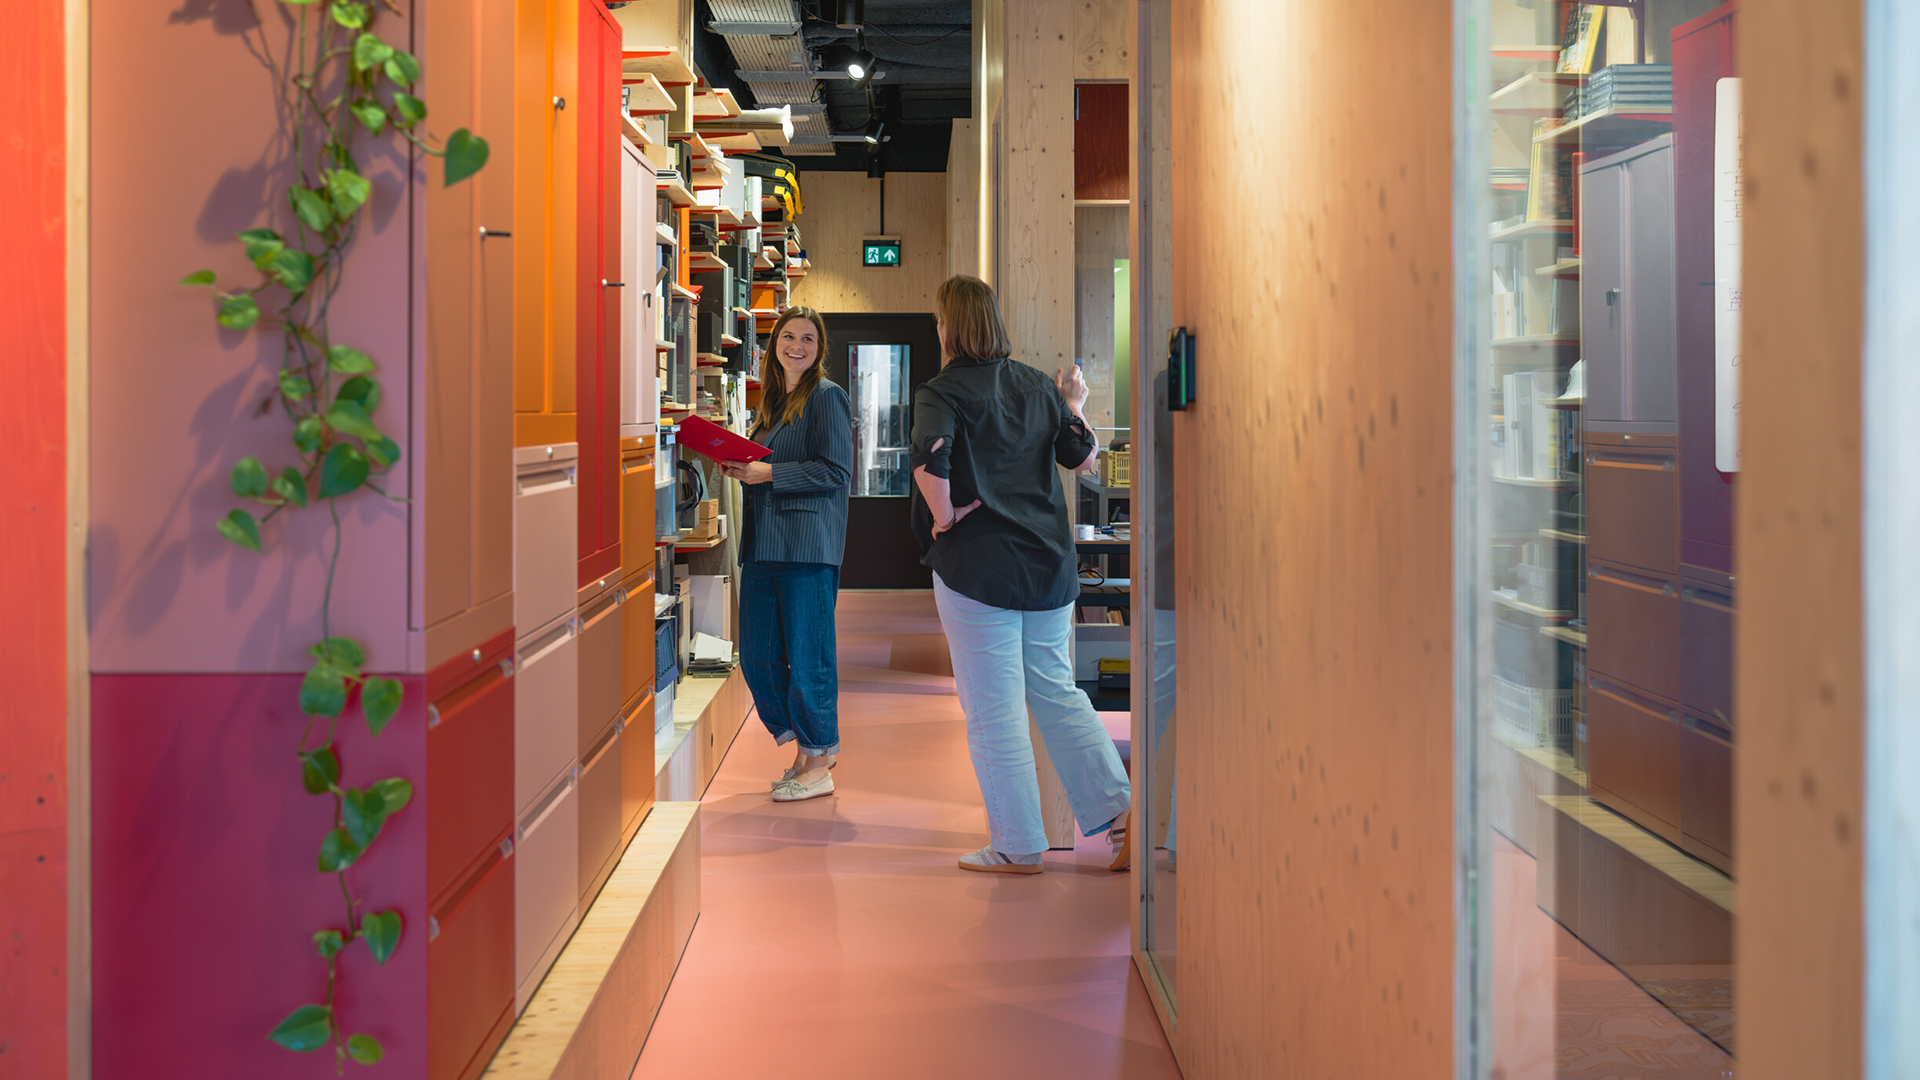
includi office, teammembers
  1. We come to you. And mostly, we listen.

    We start in your store, wearing our listening ears. What makes your store special? What are you proud of? What’s working well, and what could be better? What do you want to keep? How does your team work, and what do they need? How do customers experience their visit? And what would you like to add?

    We look at your ambitions, your identity, the local character and profile of your customers, the customer journeys, your assortment, day-to-day operations, and the possibilities of your space. That way, we discover what you want to change and the underlying why.

  2. Together, we discover what fits.

    Then we roll up our sleeves together. During a creative workshop, we use our custom-designed card games to spark ideas. We create a mood board together and sketch out possibilities for your store. Step by step, your wishes, ideas, and preferences start to take shape.

    We challenge you to look beyond what you already know. To discover new possibilities, make decisions, and be pleasantly surprised. The design is a story we develop together, with your identity as the starting point.

  3. From ideas to a design that works.

    We turn the chosen direction into a concrete interior design. With floor plans, 3D renderings, materials, colors, lighting, furniture, and custom details.

    Throughout the process, we balance visual impact, functionality, and investment. What needs to be new? What can stay? Where can we make the biggest difference? That way, you can clearly see and understand how your future store will look and function.

  4. Then we make it real.

    For implementation, we work closely with interior construction specialist Zwartwoud. Zwartwoud specializes in creating more sustainable interiors, always designed with the future in mind.

    By factoring in technical requirements, feasibility, and budget early in the process, we make sure creative ideas can actually be brought to life. You can expect clear communication, straightforward agreements, and personal involvement, from the first idea to the final handover.

includi office, teammembers
Seating area between wooden slats at Zuidweg Oogcontact

“This new place reflects who I was, who I am, and who I want to be.”

Diana Zuidweg, Zuidweg Oogcontact

Lisa Mulder, includi

“We want to create places where people feel welcome and enjoy coming back.”

Lisa Mulder, includi

More optical store projects

Interior of Zuidweg Oogcontact with a red counter and blue floor

Zuidweg Oogcontact

Store interior of Jansen & Jansen Oogzorg with dark wooden walls

Jansen & Jansen Oogzorg

Glass display cases and eyewear walls at Segers Loomans in Breda

Segers Loomans, Breda

A fresh perspective can change a lot.

Maybe your store needs a new look. Maybe you’re moving locations, planning a complete redesign, or you simply feel that your current space could offer more. You don’t have to know exactly what it should look like yet.

Think we might see eye to eye? We’d love to hear your story!

Tell us what you’re proud of, what you’d like to change, and what you’re dreaming of. Then we’ll explore what’s possible together.

welcome@includi.com
+31 6 154 81 797

Creating places where people feel welcome.

Work

Discover our inclusive places

View projects
Get in touch

Let’s connect

Contact