From lending point to community hub
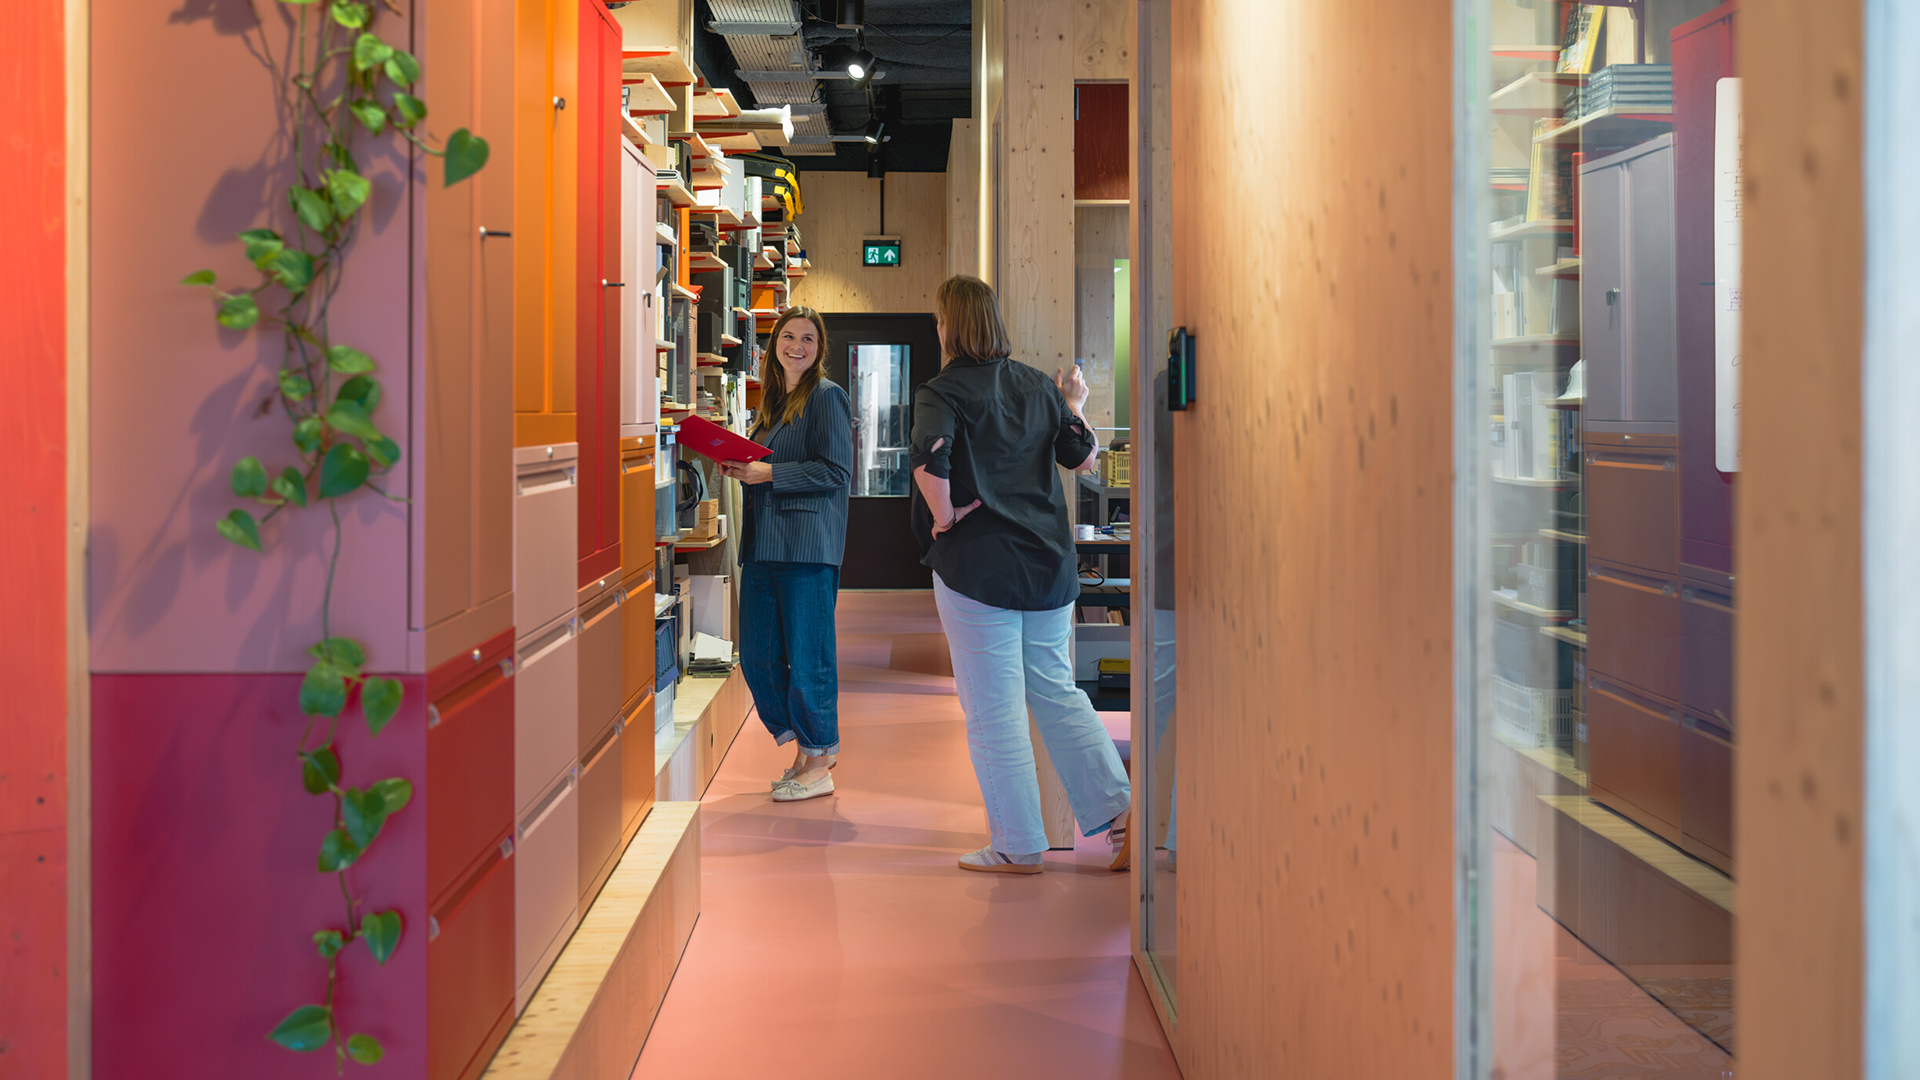
The shift from a traditional lending point to an accessible gathering place where people can learn, discover, and connect also called for a different kind of interior in Haarlem. Bibliotheek Zuid-Kennemerland commissioned includi to make Haarlem Oost Library more visible, inviting, and future-ready.
The location already had a strong spatial foundation, but the library was not always easy to recognize or find within the Reinaldahuis residential care center. The challenge was to connect it more closely with the care center and the neighborhood, without disrupting their different functions. The interior also needed to connect visually with Bibliotheek Haarlem Noord while preserving Haarlem Oost’s own identity.
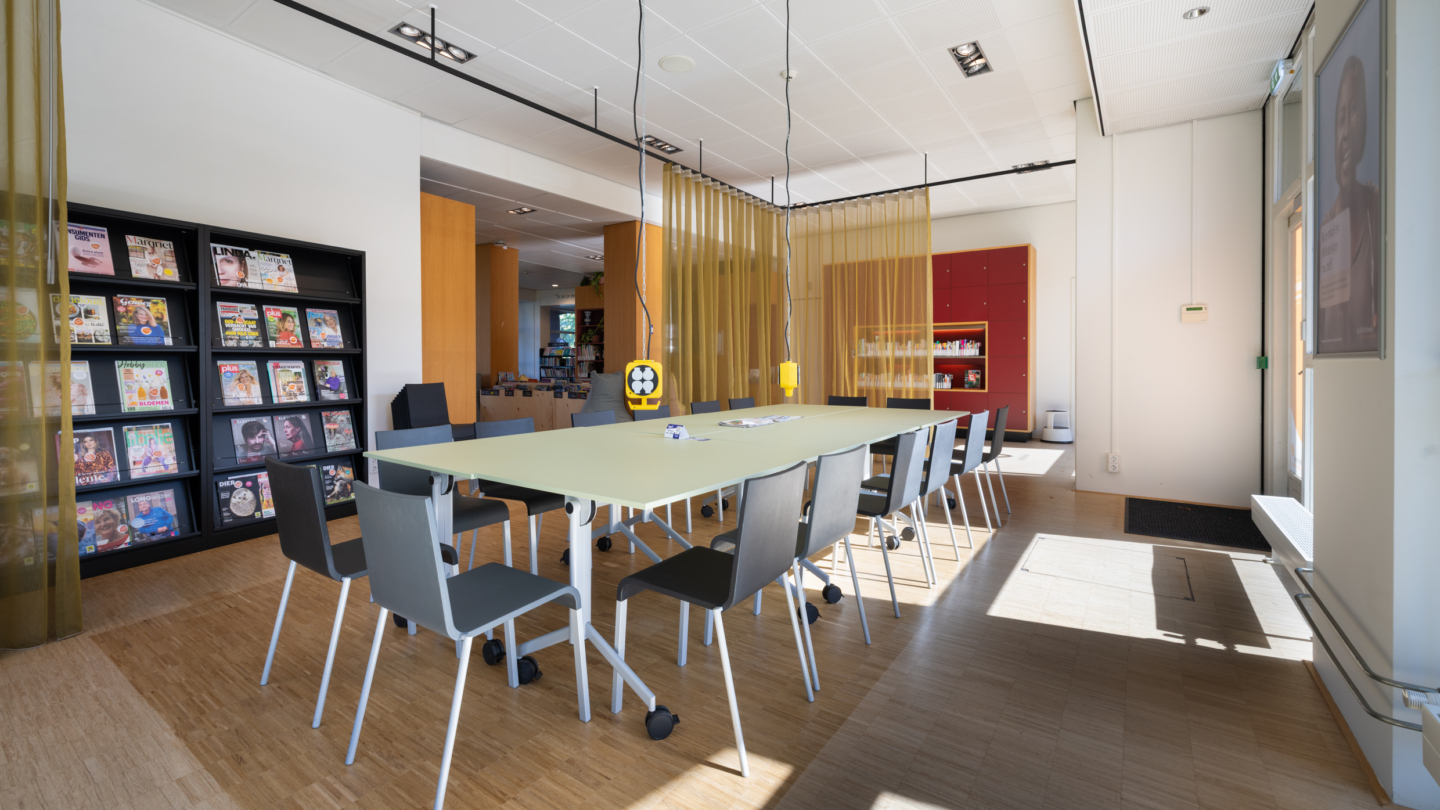
“Make this new library your library.”

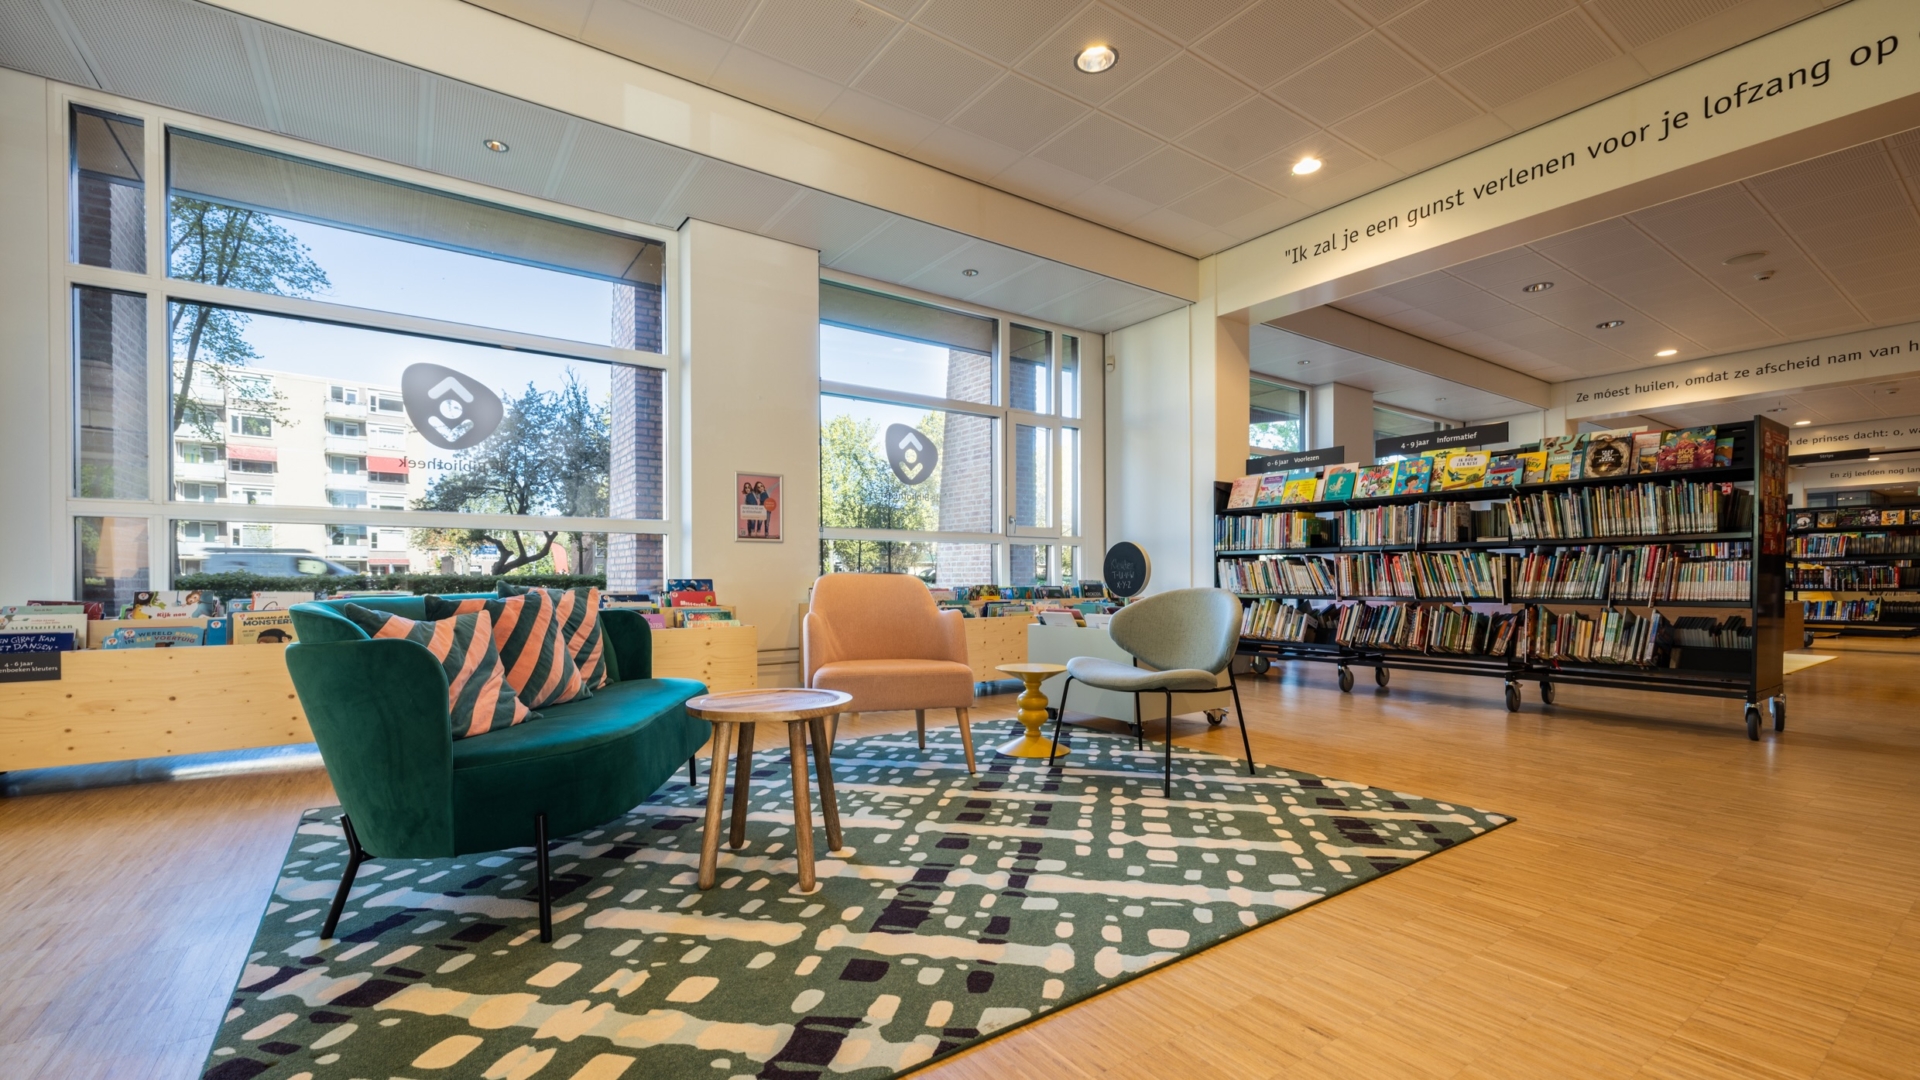
A Cohesive Look Across Sister Libraries
Listen first, then design
Before we start designing at includi, we first identify people’s needs and wishes. Through workshops and design sessions, we worked with the library team to explore how the location could better support the daily use of visitors, residents, and staff.
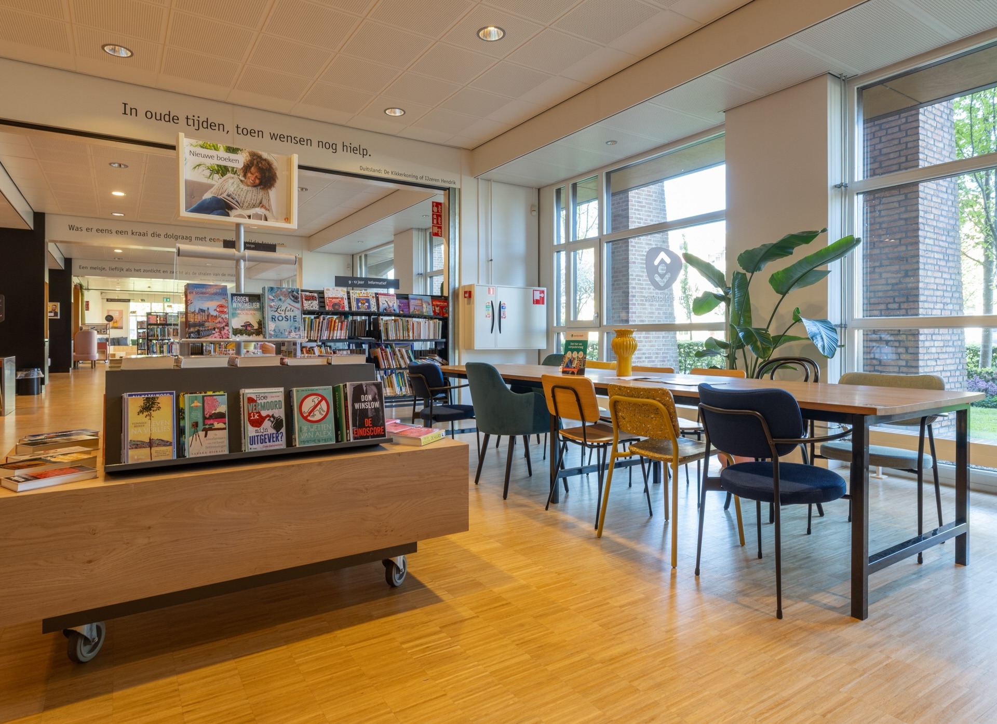
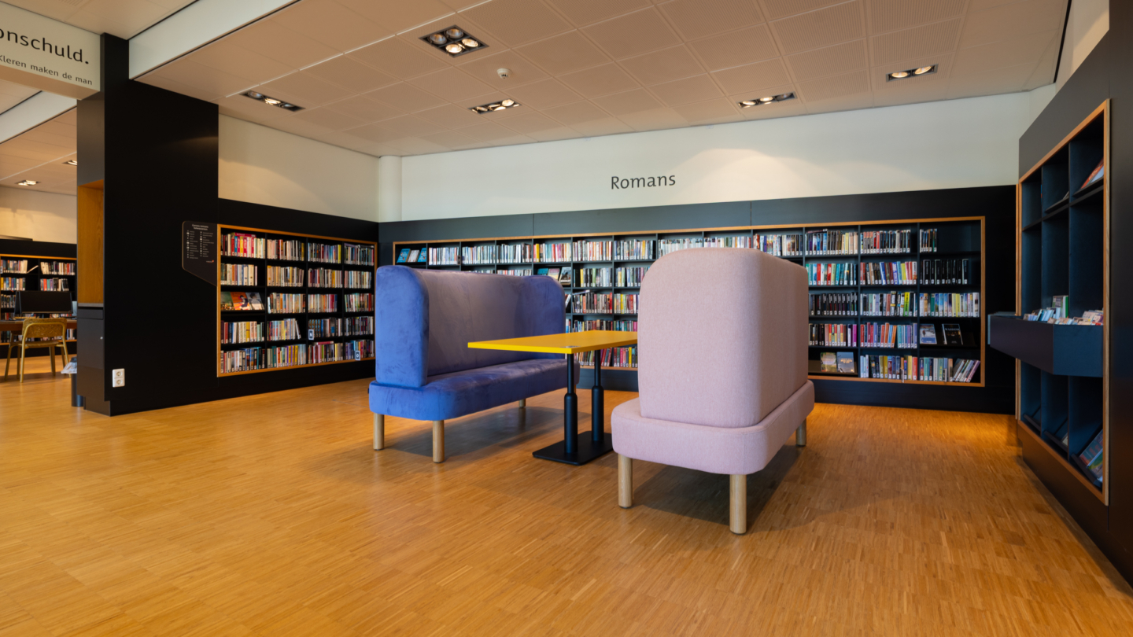
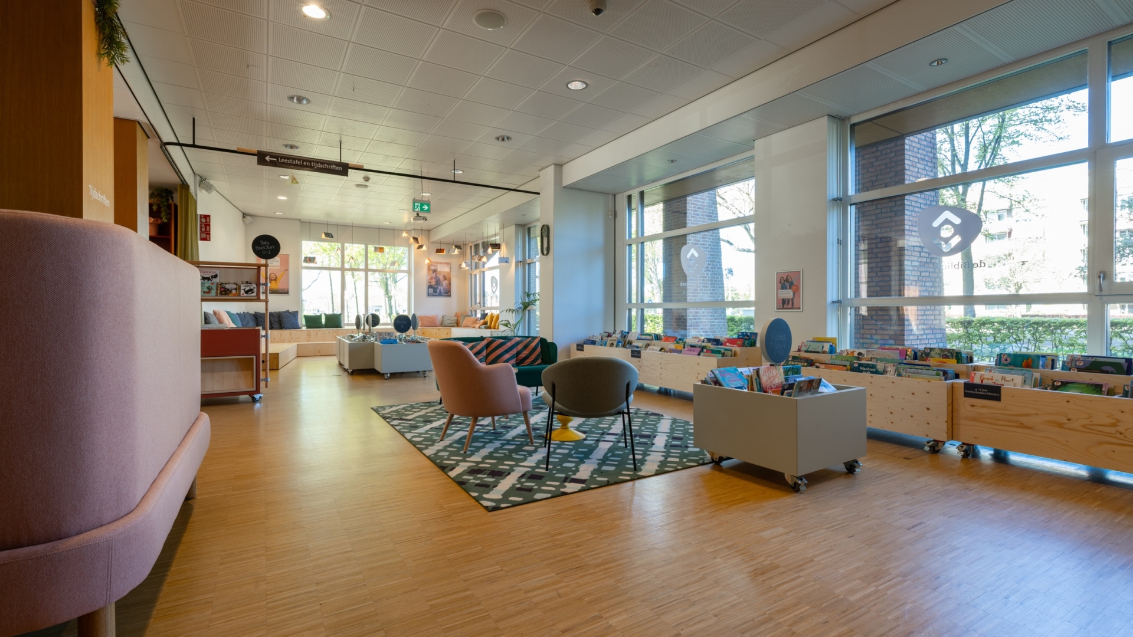
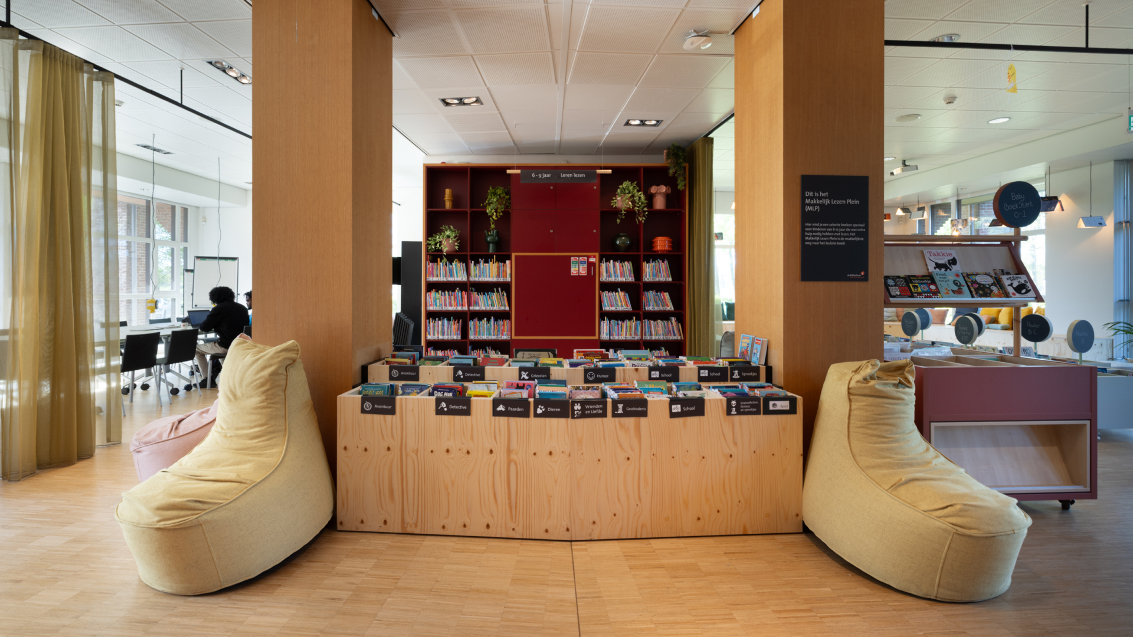
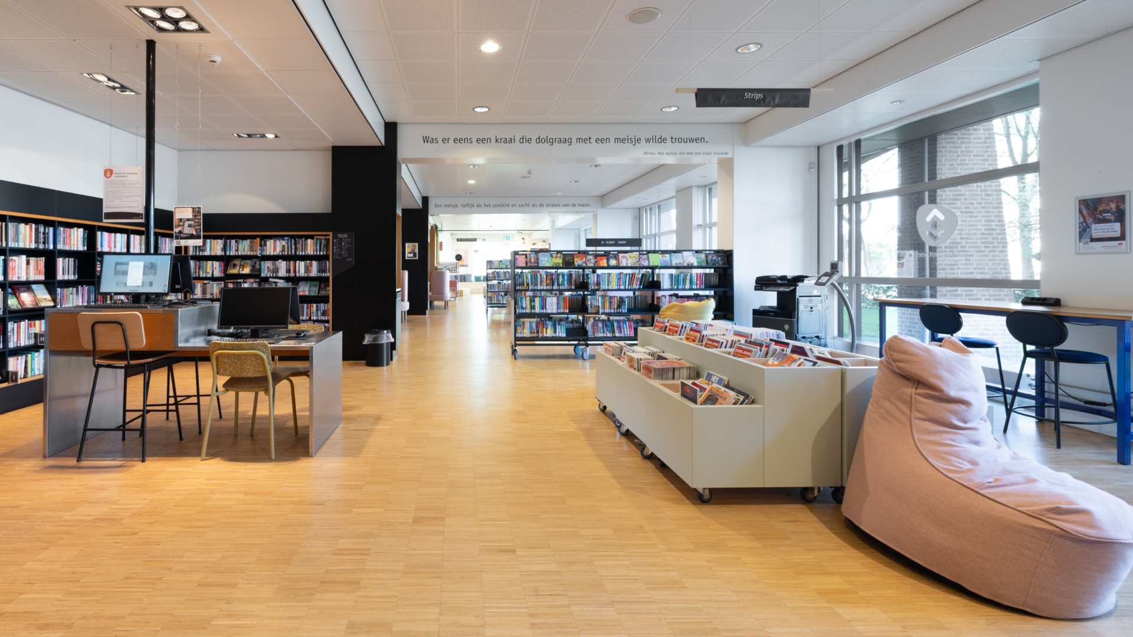
The strong spatial foundation became the starting point for the new interior design. New furniture was combined with updated built-in furnishings. The overall look and feel connects with Haarlem Noord, making the relationship between the two libraries clearly recognizable.
Visibility and wayfinding also received special attention. An inviting facade, a recognizable entrance, and striking book-shaped lights make the library easier to spot without disturbing the calm atmosphere of Reinaldahuis.
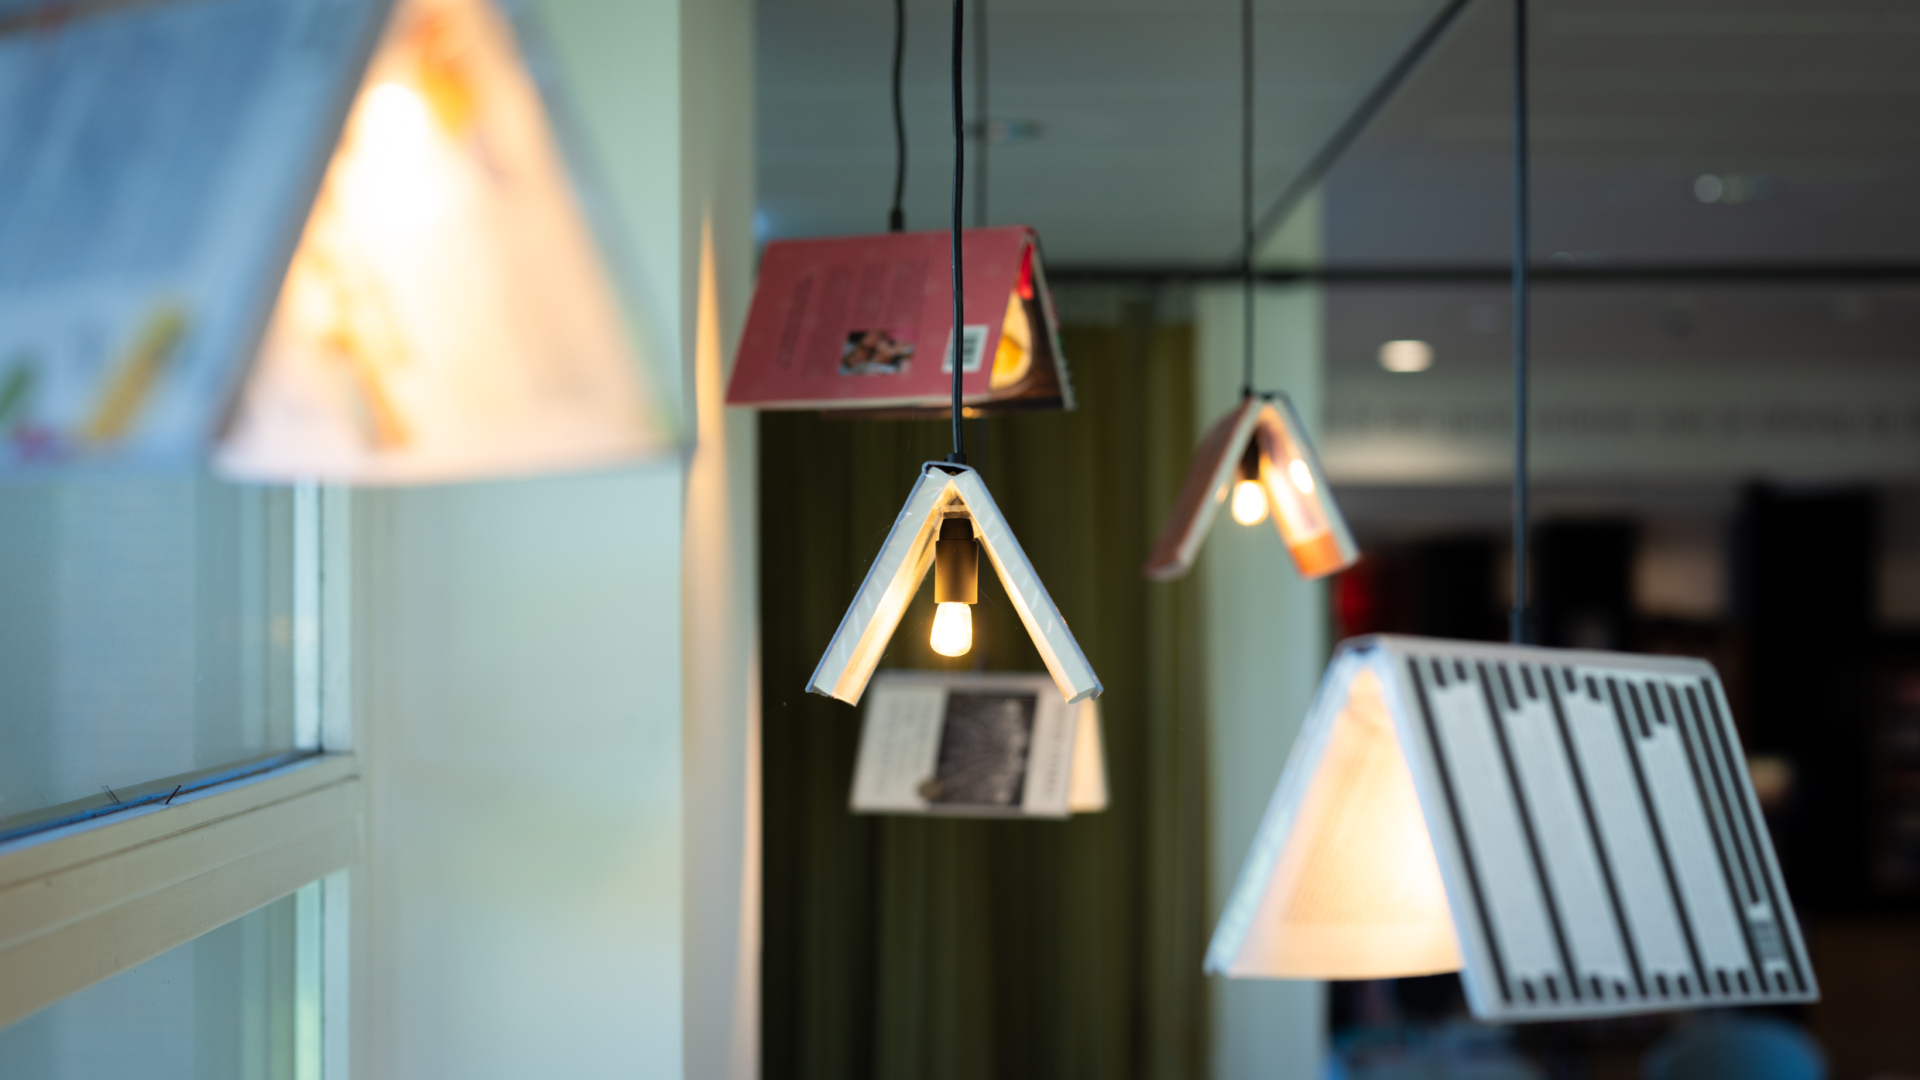
Eye-Catching Book Lights
A familiar place with renewed appeal
Bibliotheek Haarlem Oost feels familiar and welcoming, while offering a clear step up in quality. As a third place in Haarlem Oost, the library provides space to read, learn, connect with others, and participate. Visitors can also receive support with language and digital skills, attend cultural activities, and take part in small gatherings.
The library has also gained a stronger presence within Reinaldahuis. Residents and visitors can find it more easily, creating more opportunities for activity and connection throughout the building. At the same time, the library plays a valuable social and educational role in the neighborhood.
The result is an inviting place where Reinaldahuis residents and people from the surrounding neighborhood can meet naturally.
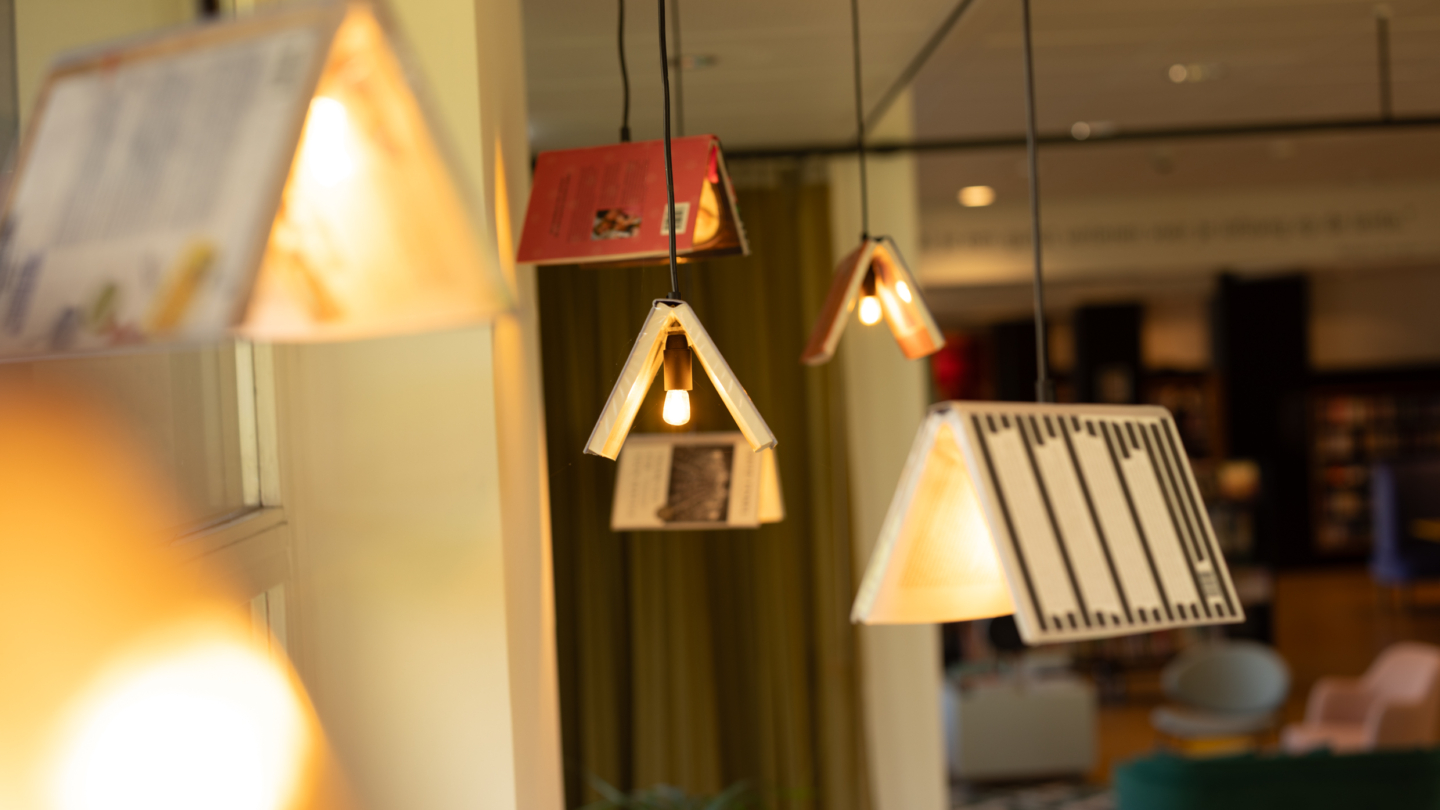
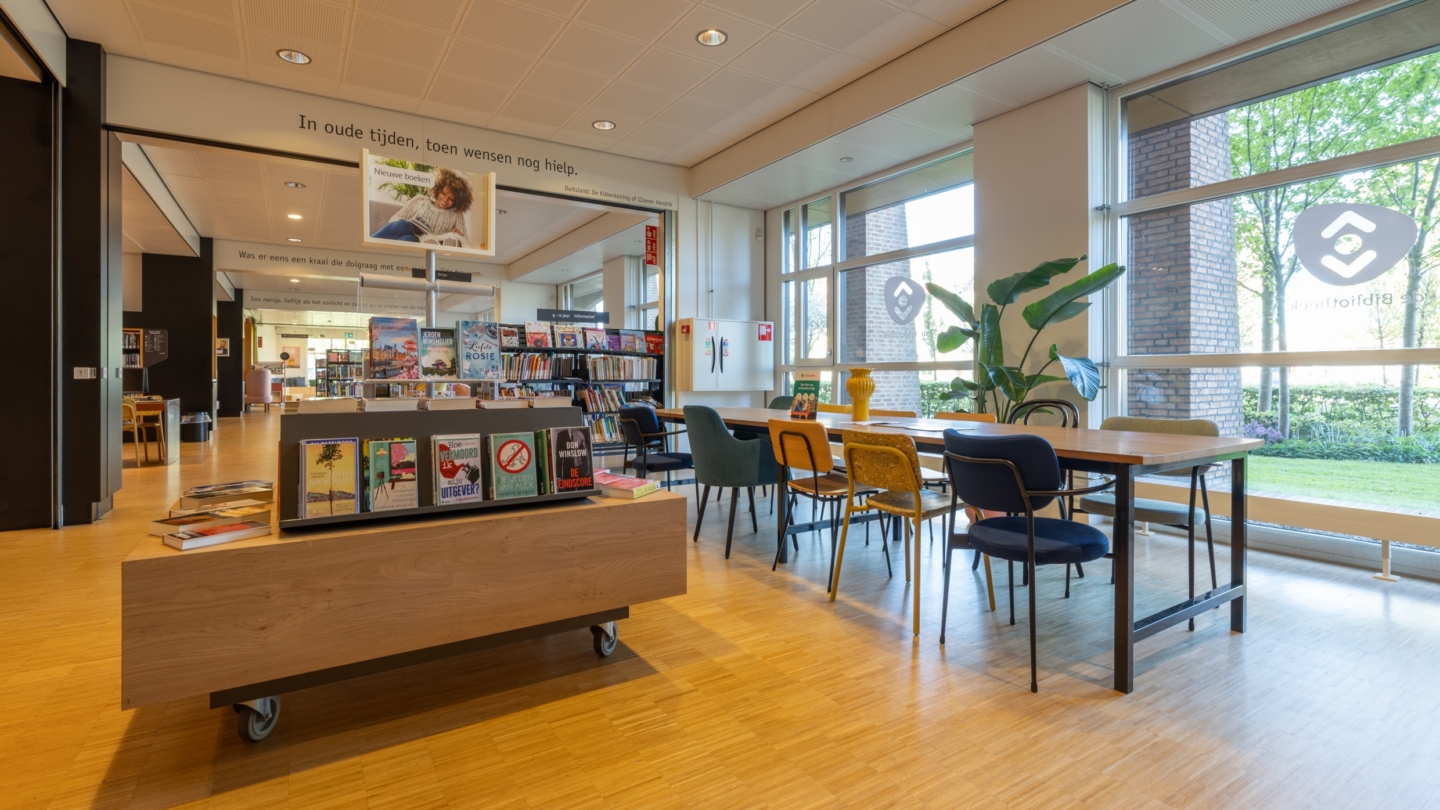
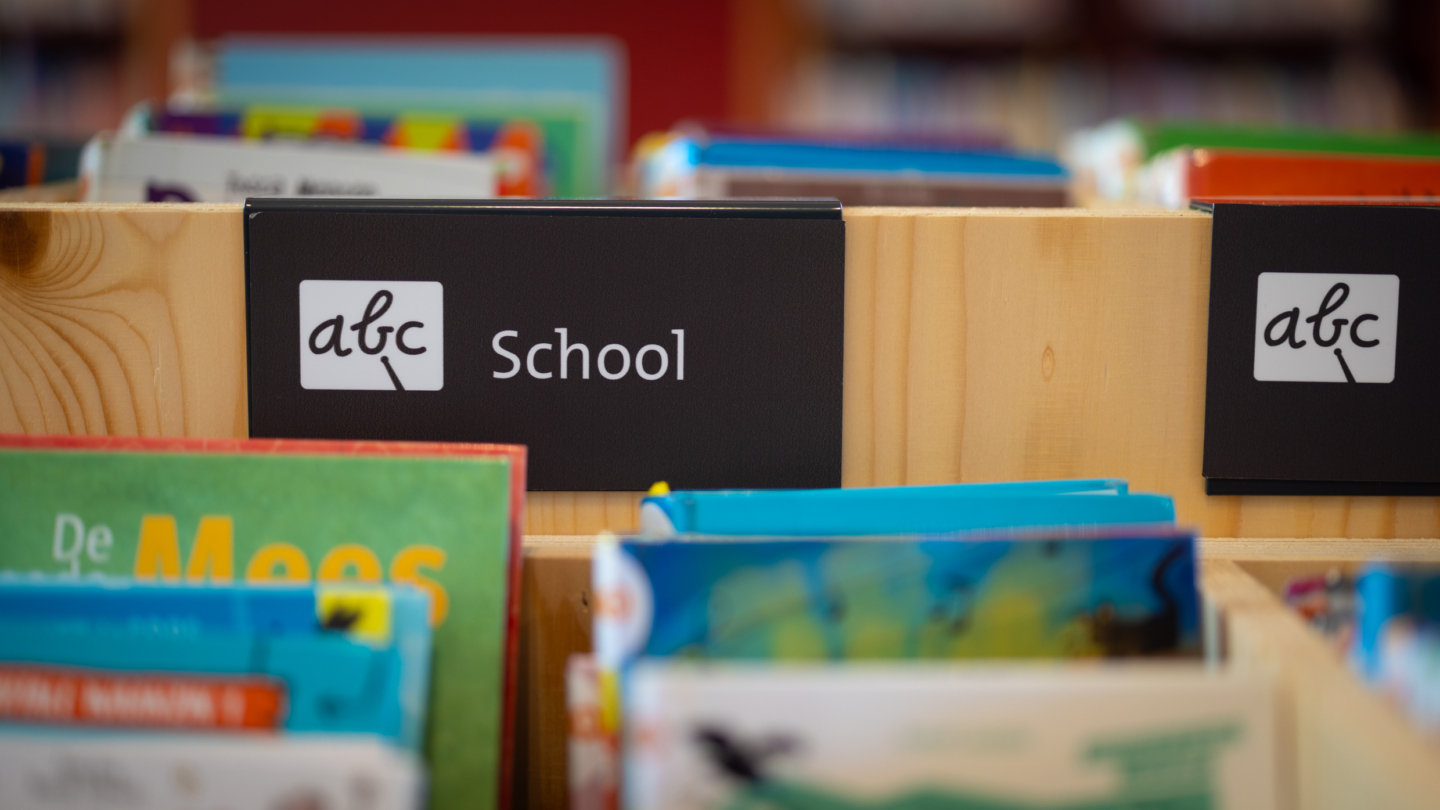
“The downtown library is just a little too big. This feels more home-like and comfortable.”

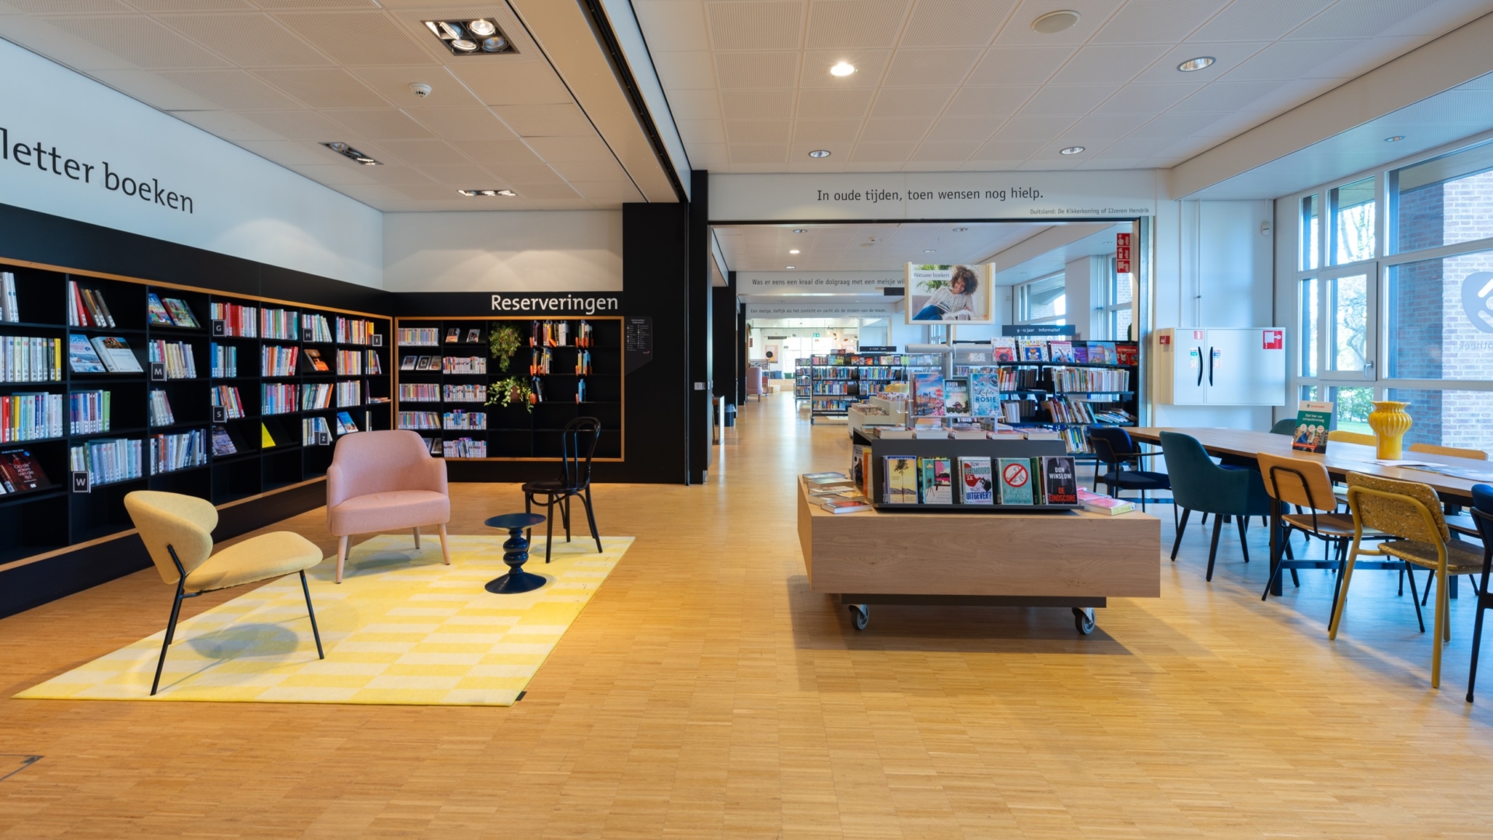
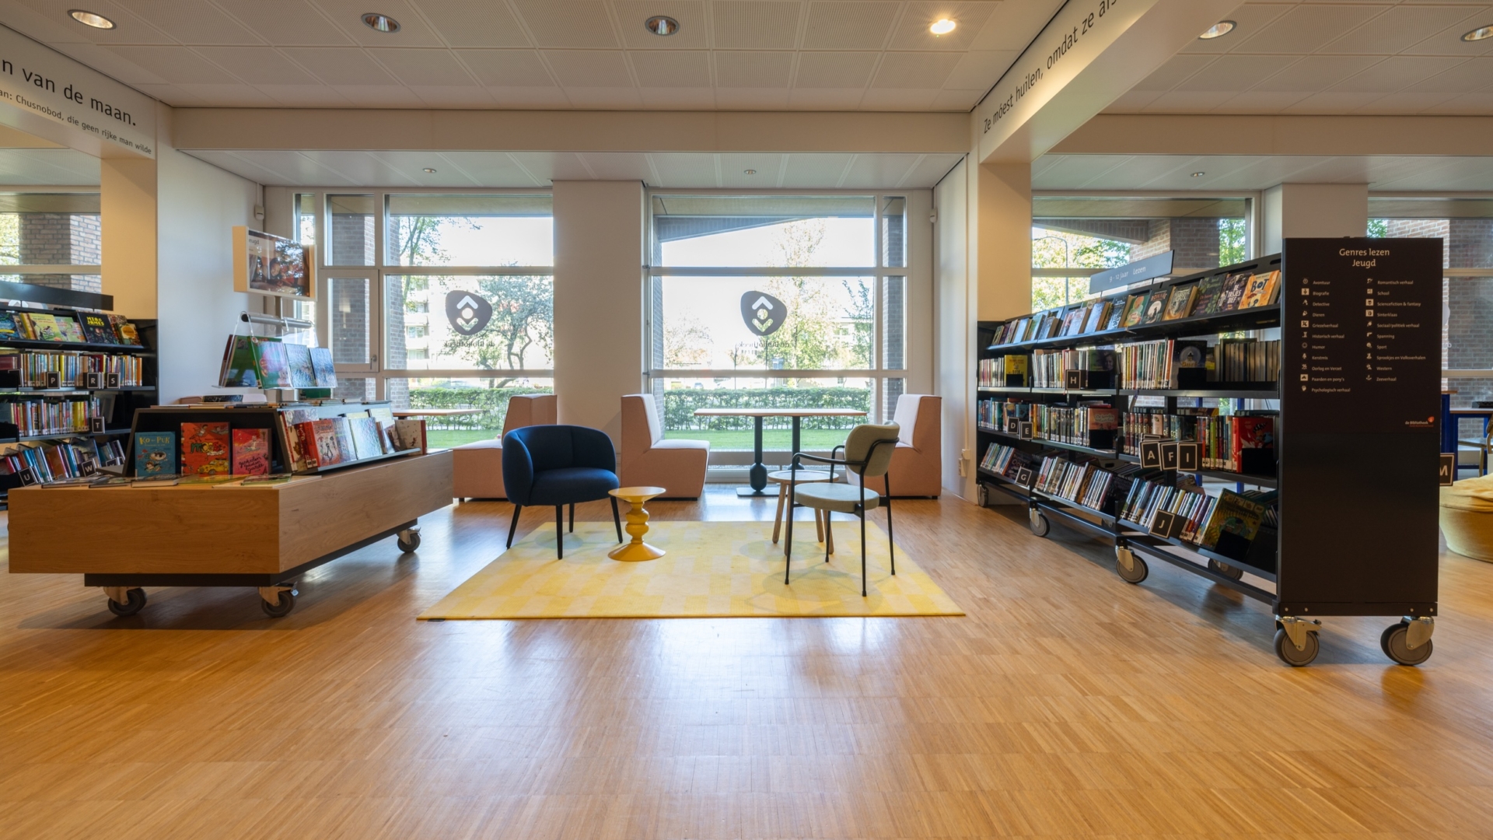
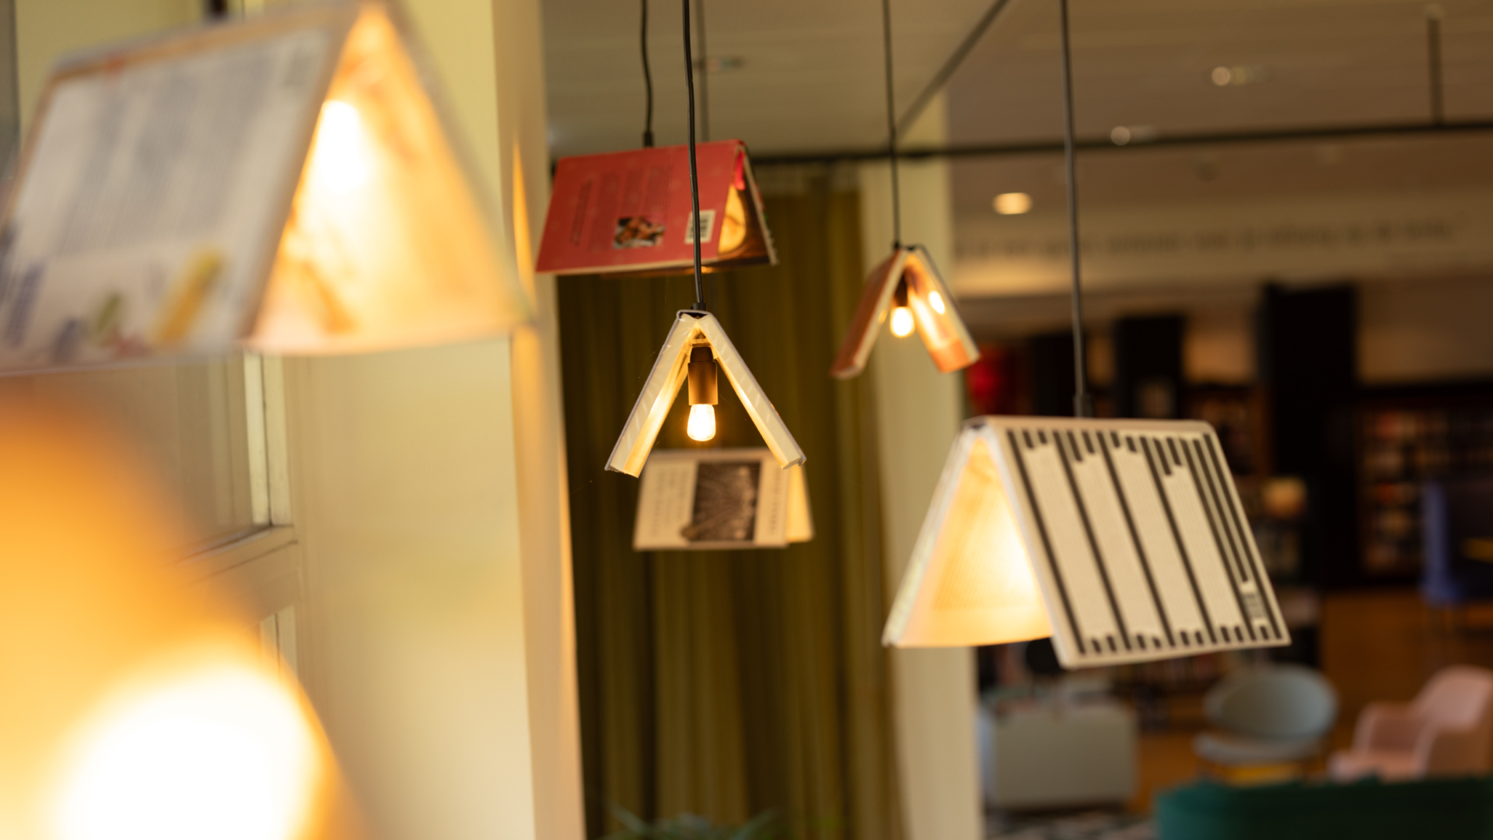
“With an inviting facade, a recognizable entrance, and original book-shaped lights, we have given the library a subtle yet stronger presence within Reinaldahuis.”

Discover our inclusive places