From retail space to a place for people
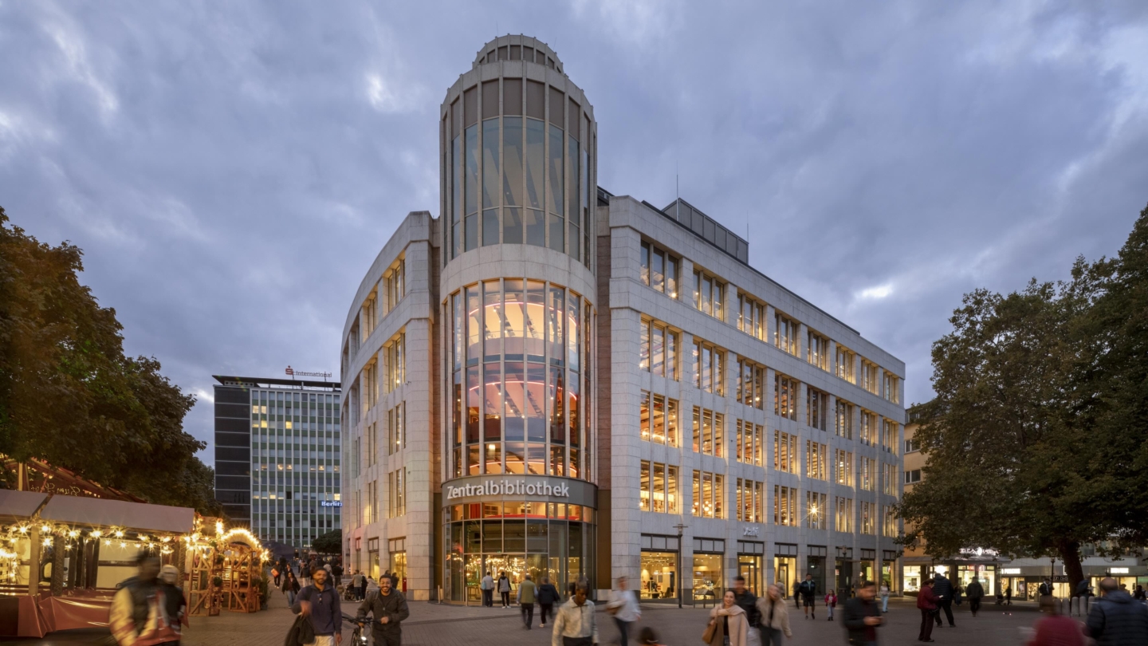
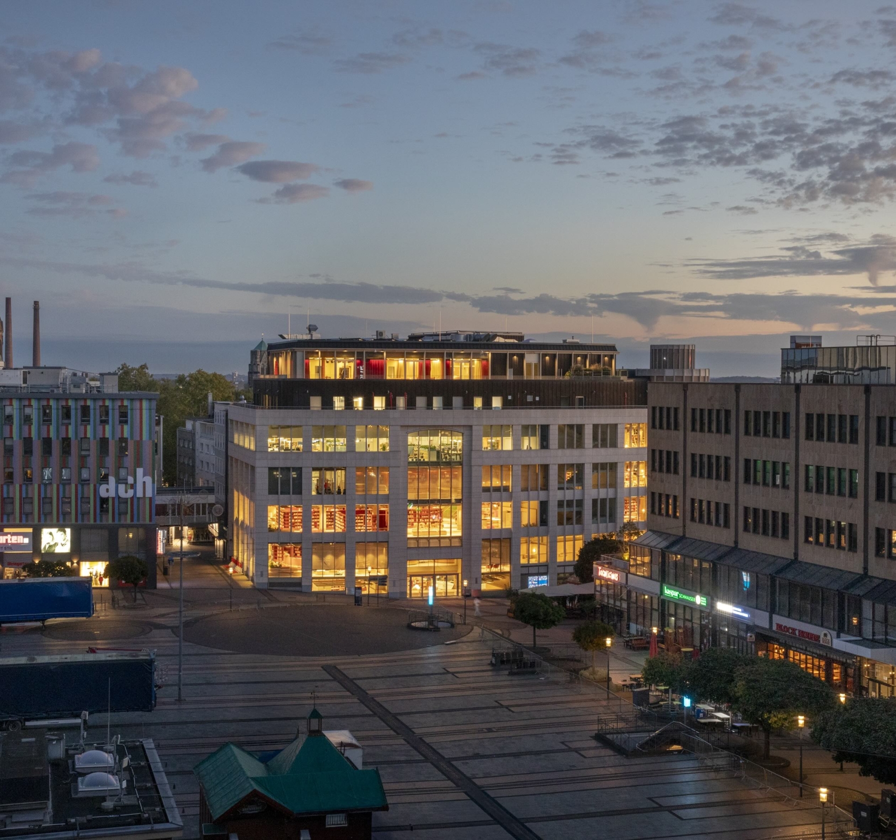
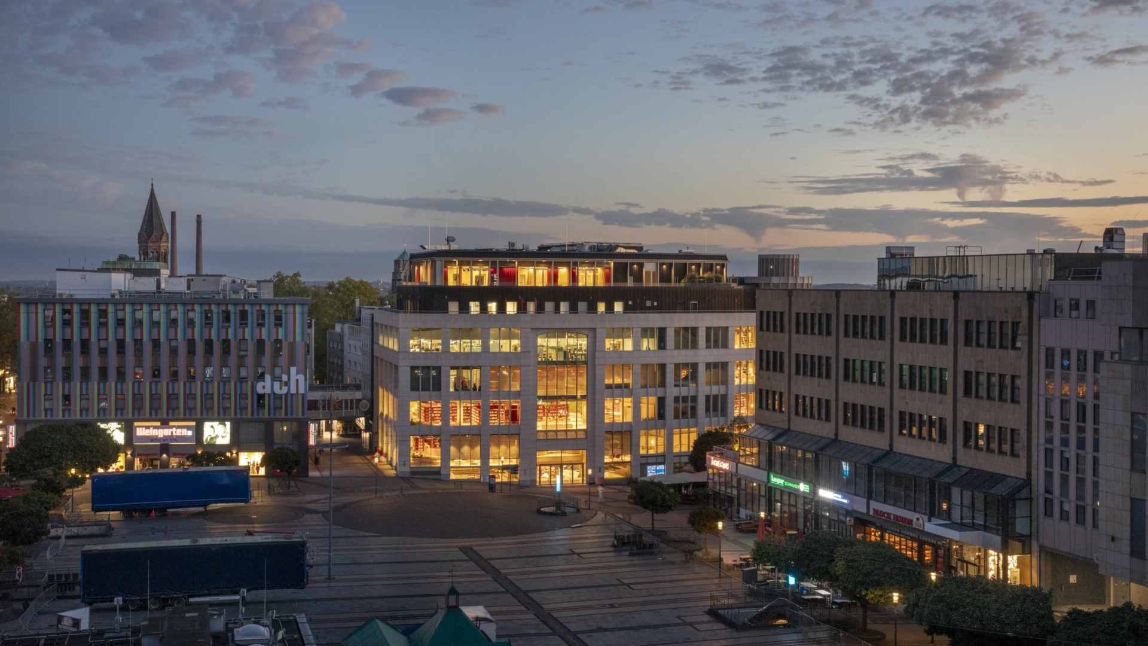
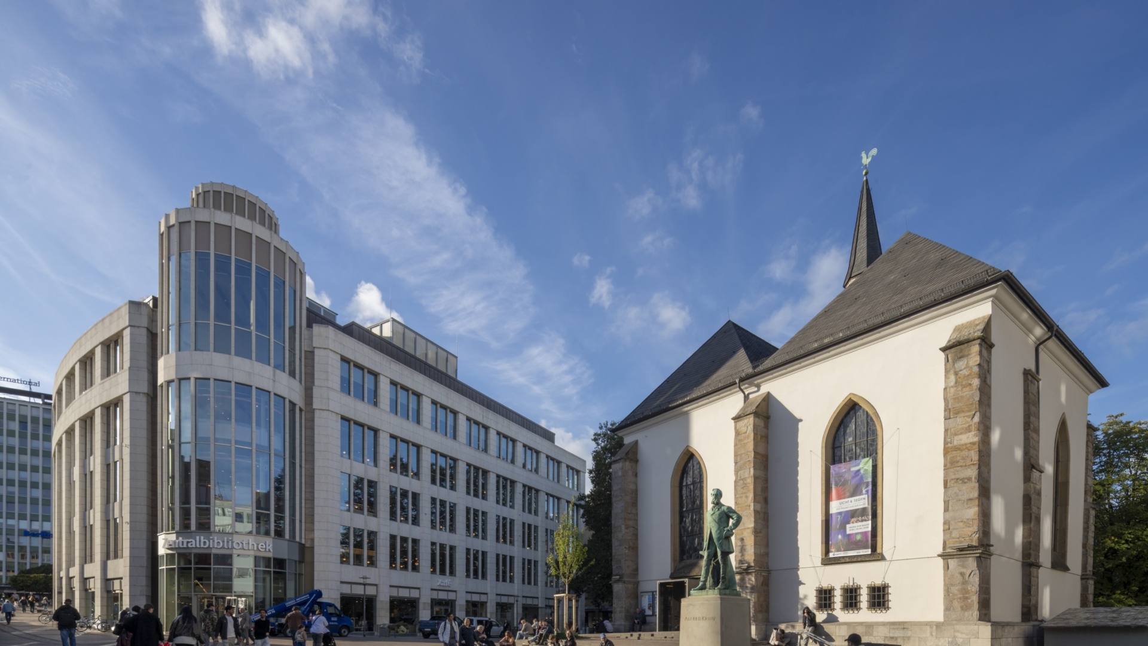
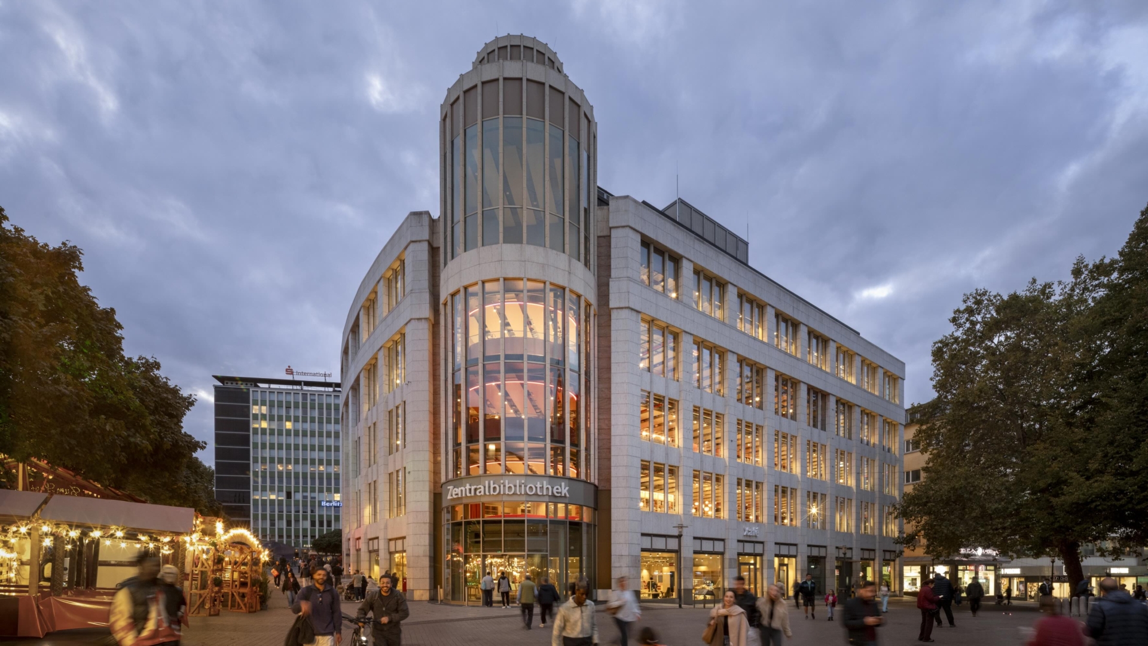
Located on Kennedyplatz in the heart of Essen, the former Boeckerhaus was once primarily dedicated to shopping. The ambition was to transform this commercial building into an inclusive third place: a warm, accessible destination where everyone feels welcome. A place to read, study, work, create, and participate in activities, but also to meet others, connect with library staff, or simply enjoy spending time without needing to borrow a book.
includi and MVRDV, together with Meyer Architekten, developed an interior design that puts human connection and everyday public life at its heart.
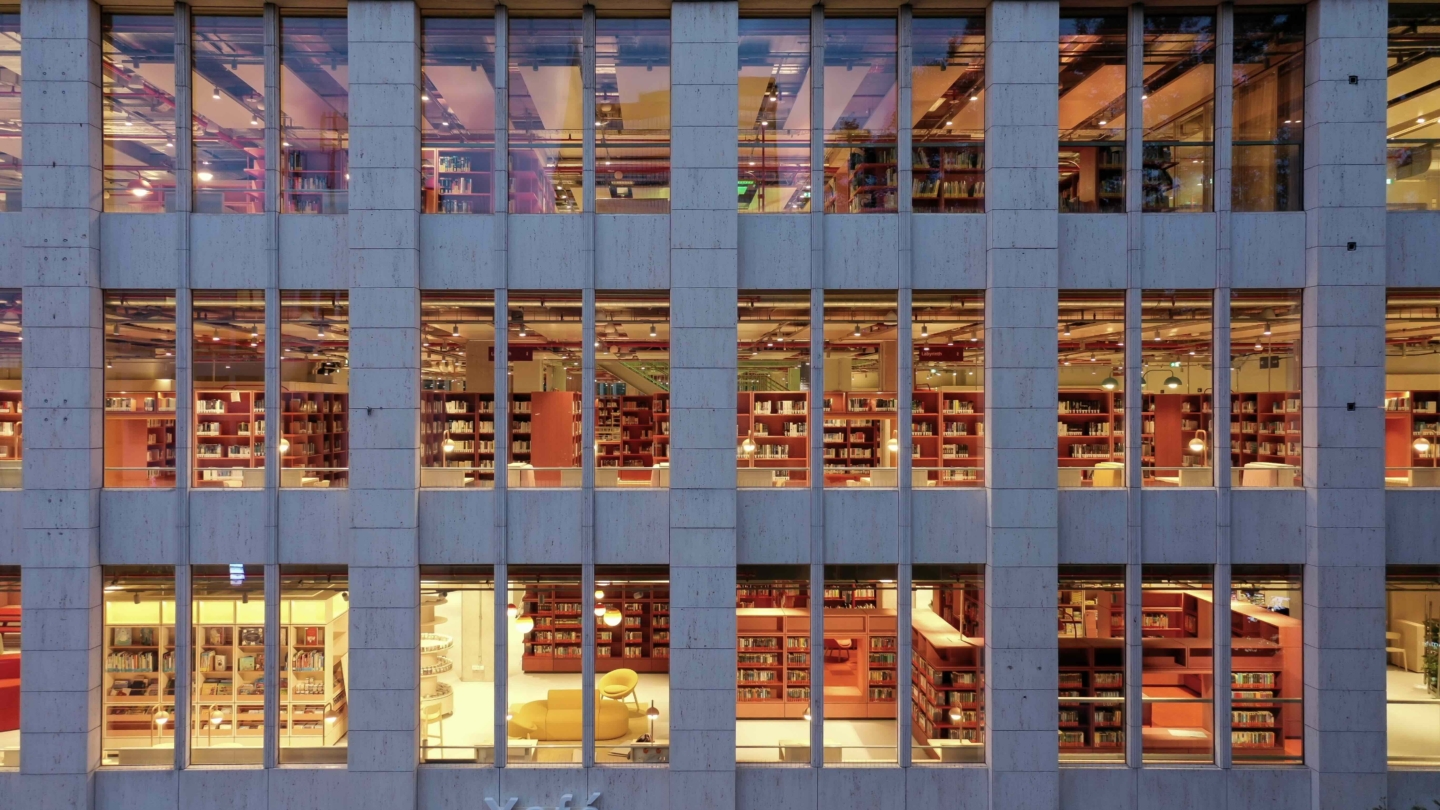
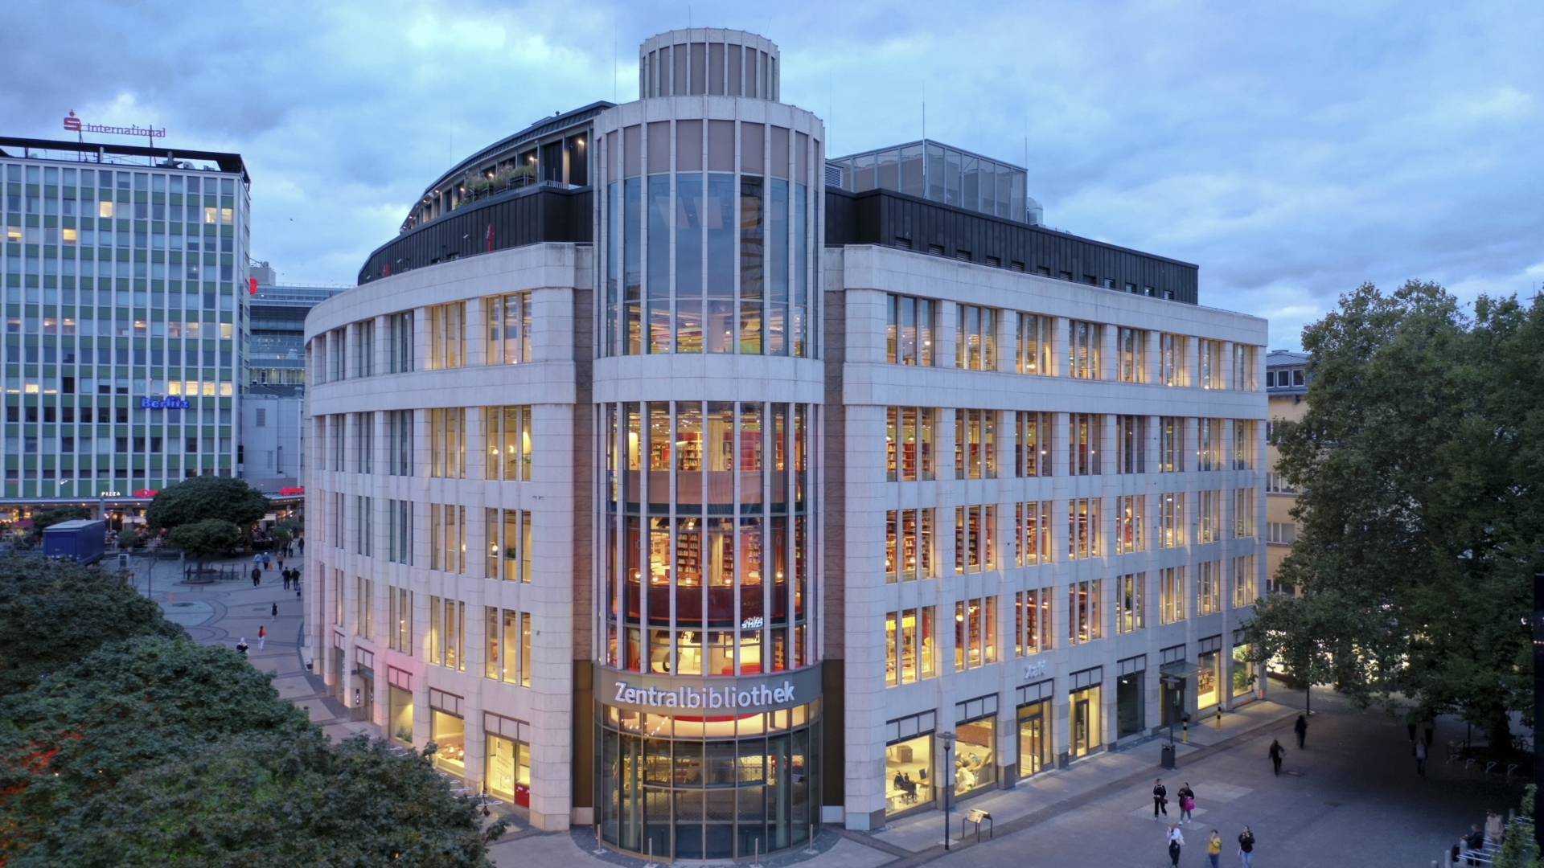
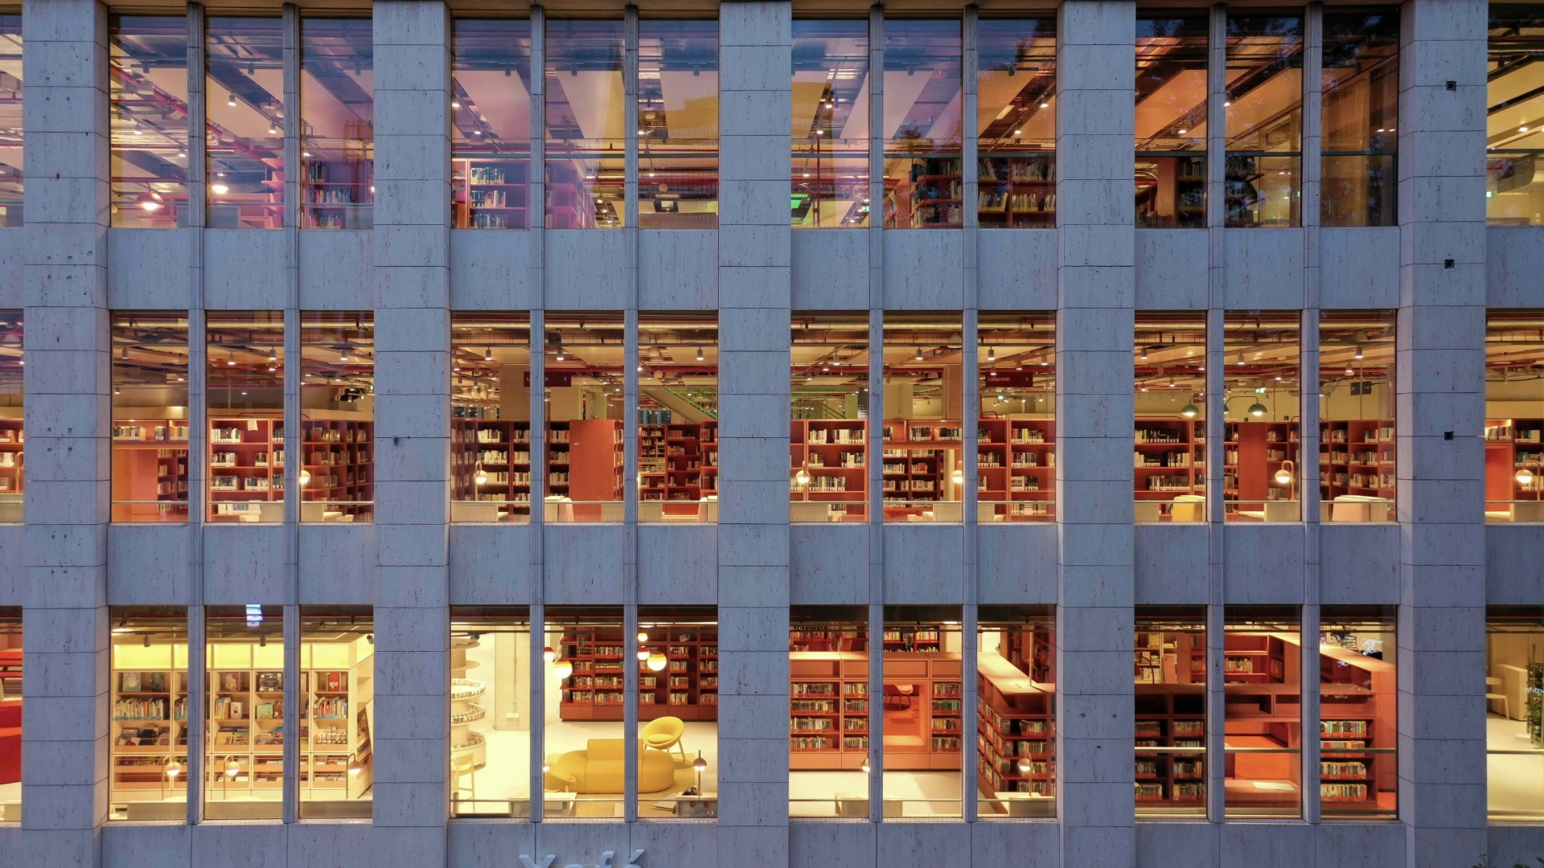
“The activated facade is more than a boundary between the library and the city: it is a stage for everyday life. Ultimately, it is the visitors who bring the place to life.”

“The library remains an important civic building, yet it offers much more than just a place to find books – it becomes a living room that is open and inviting for all of Essen’s diverse citizens.”
Connection at the Center
Close to People
Two building blocks, one shared vision
The design process began with a series of workshops with library staff to explore the future identity of Zentralbibliothek Essen. Together, we developed a shared ambition to create a flexible third place with room for a wide range of activities, where visitors can actively shape the atmosphere.
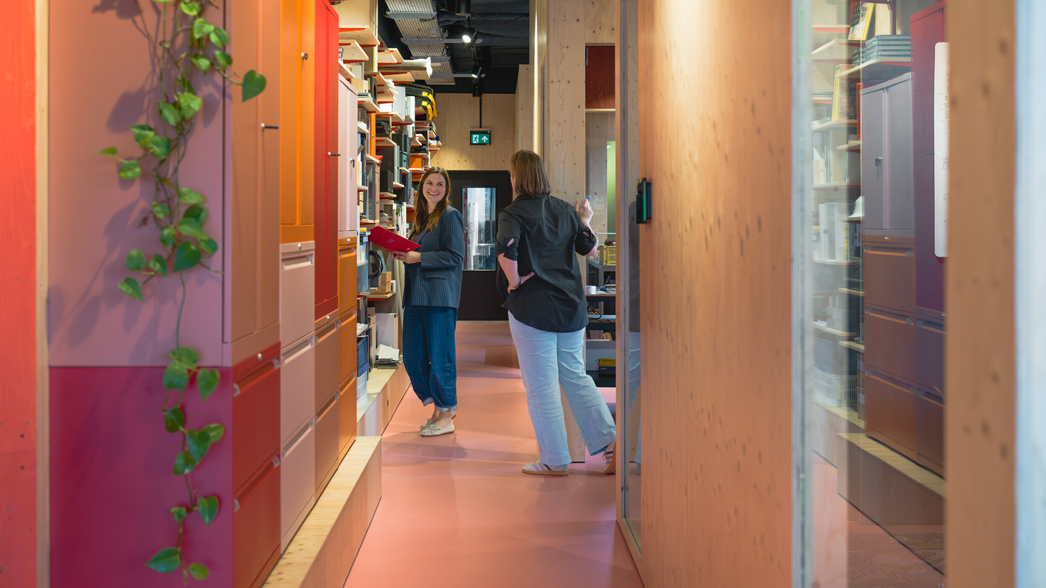
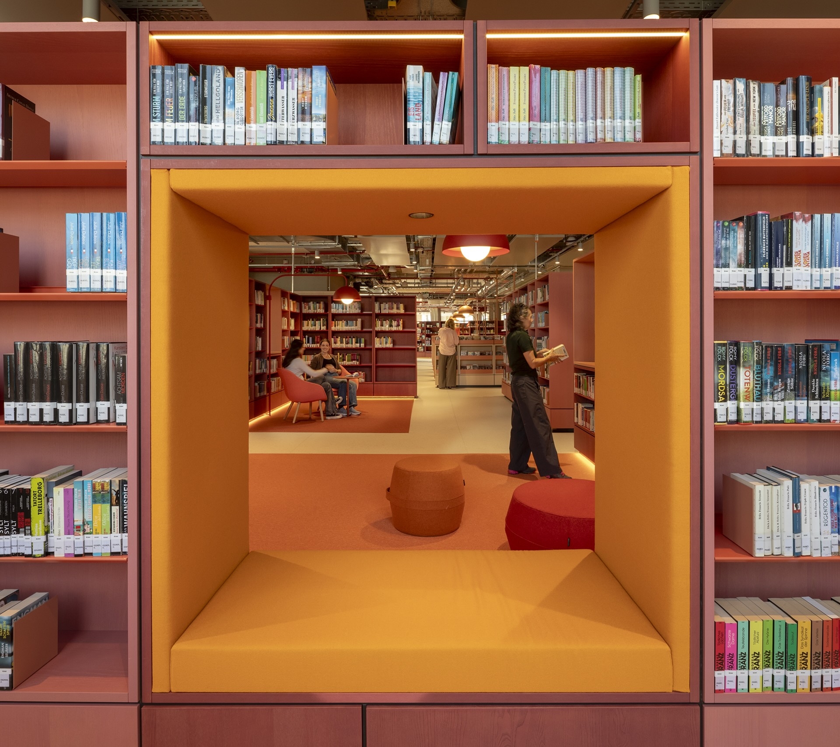
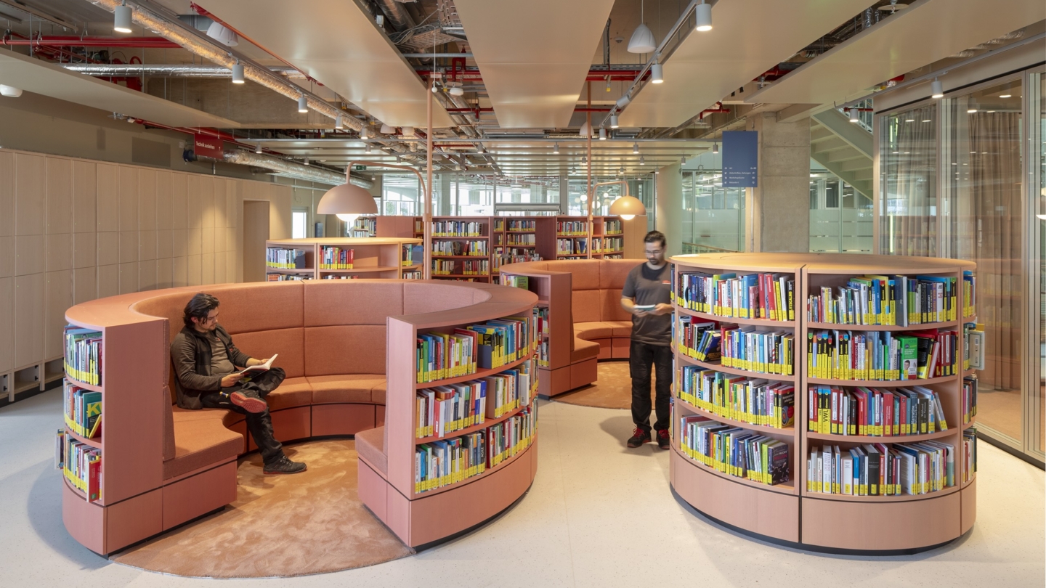
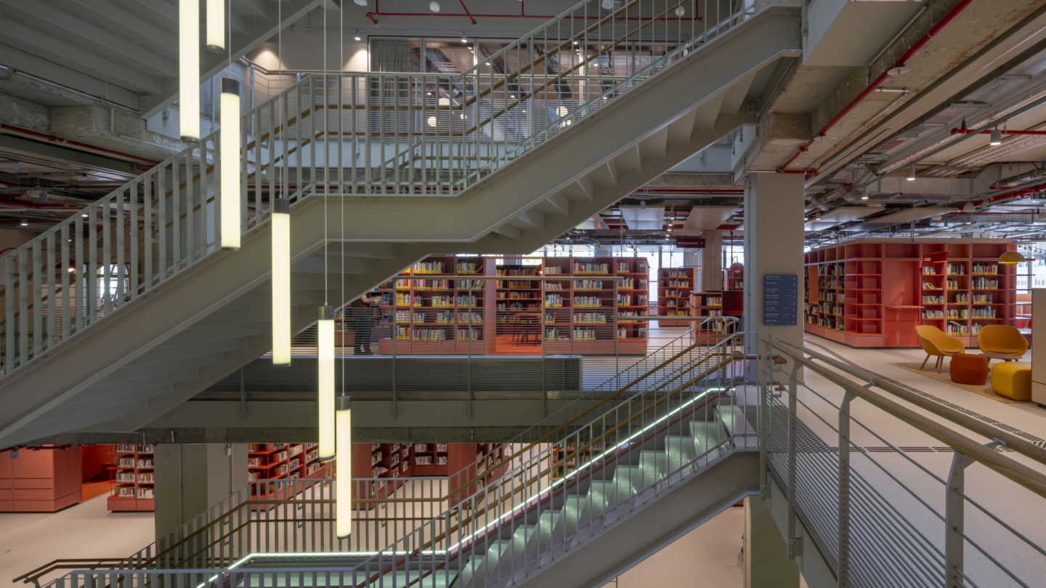
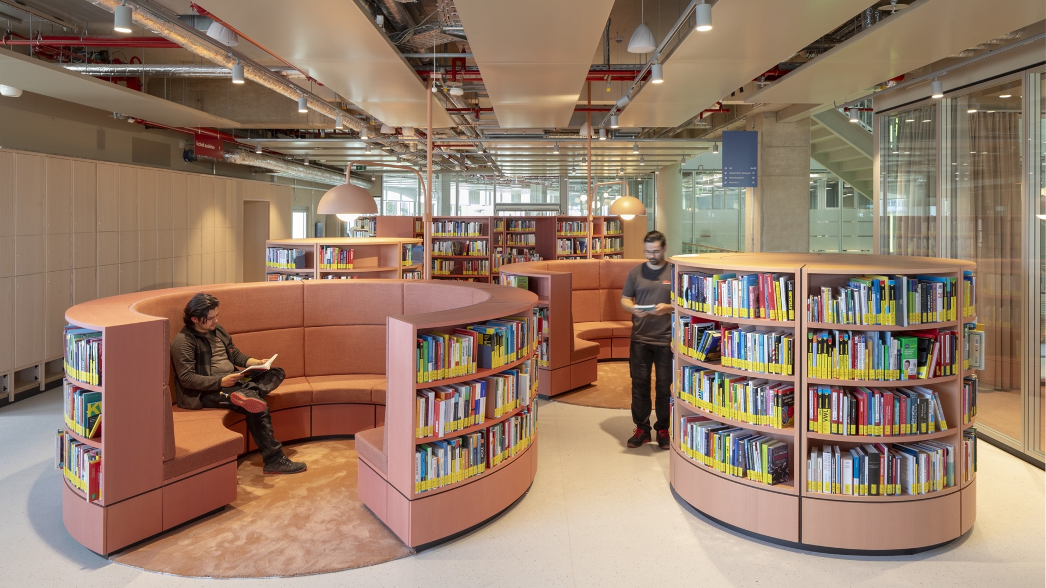
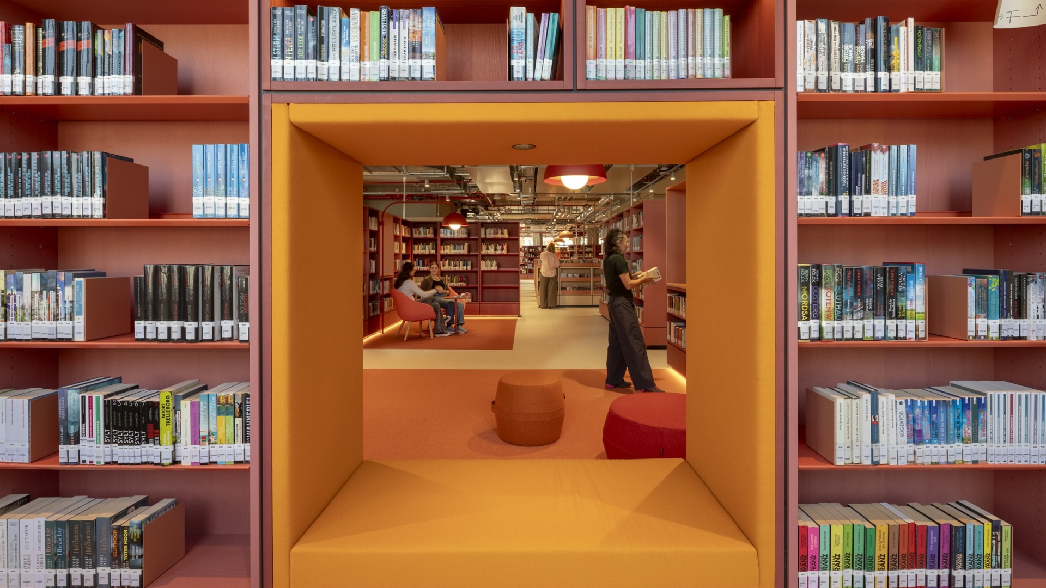
The spatial concept is built around two complementary design elements. MVRDV developed clusters of bookshelves in different shades of red, known as media villages. These recognizable clusters organize the collection and create distinct spaces for different activities, from lively communal areas on the lower floors to quieter, more contemplative zones above.
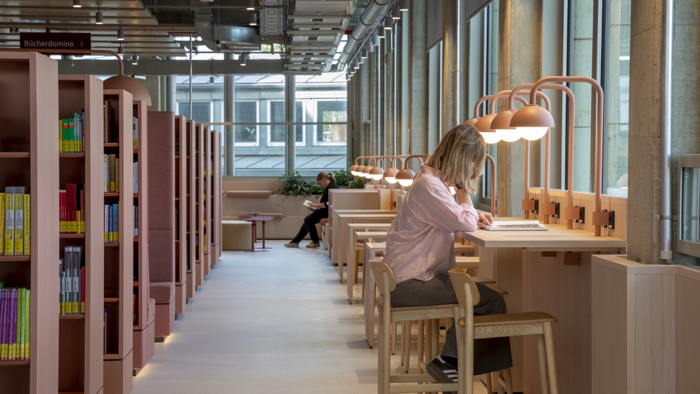
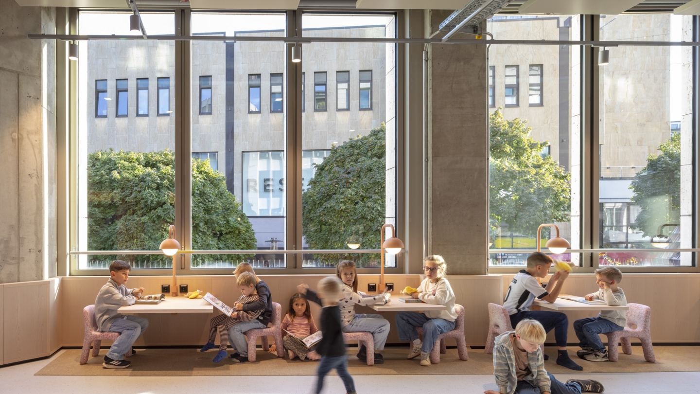
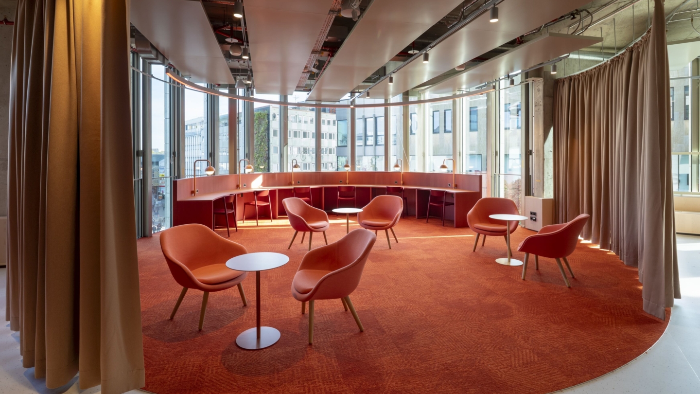
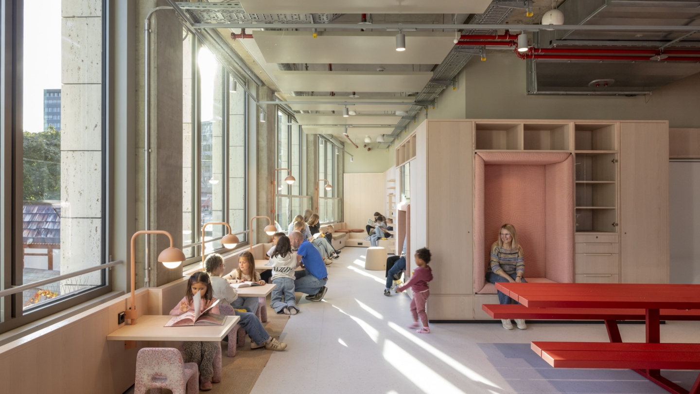
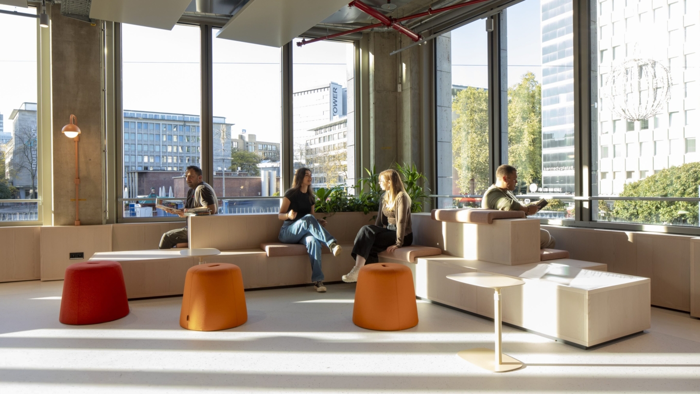
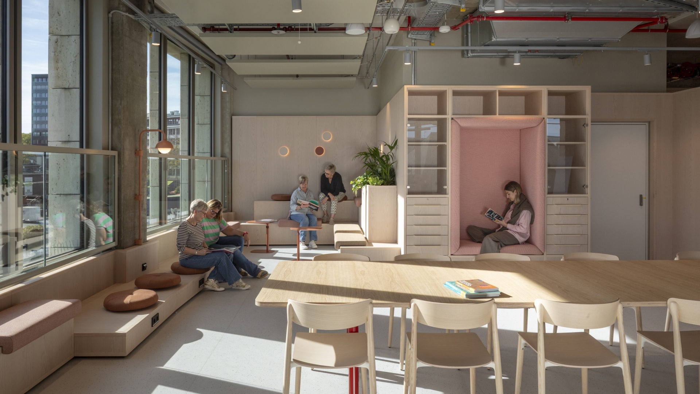
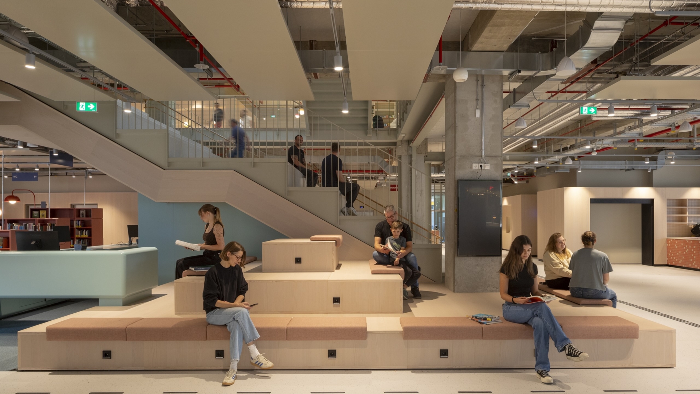
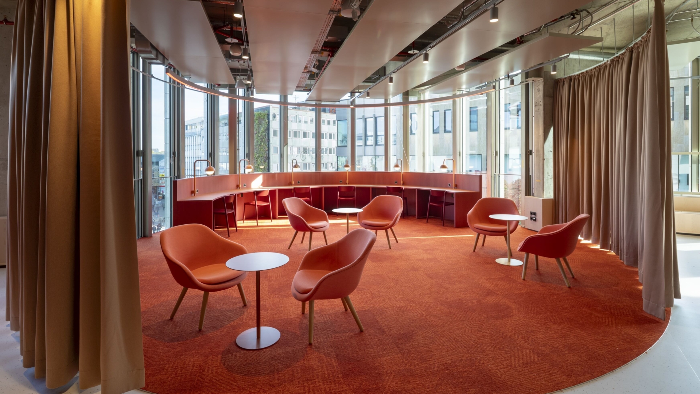
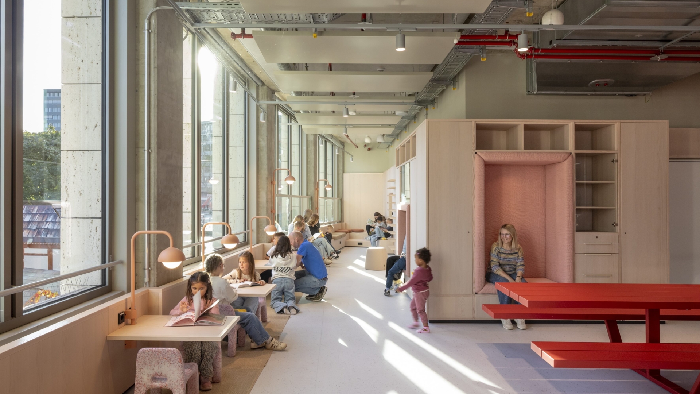
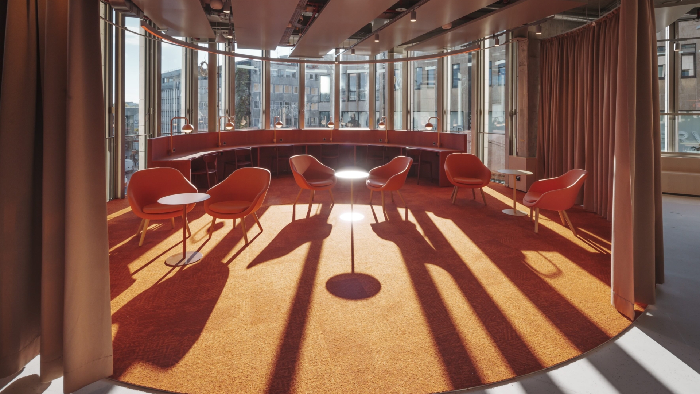
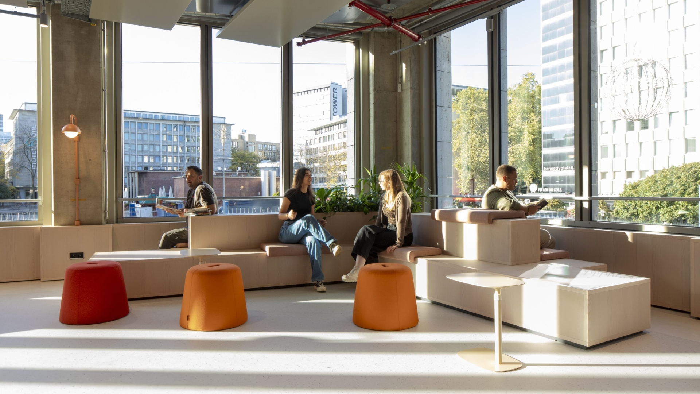
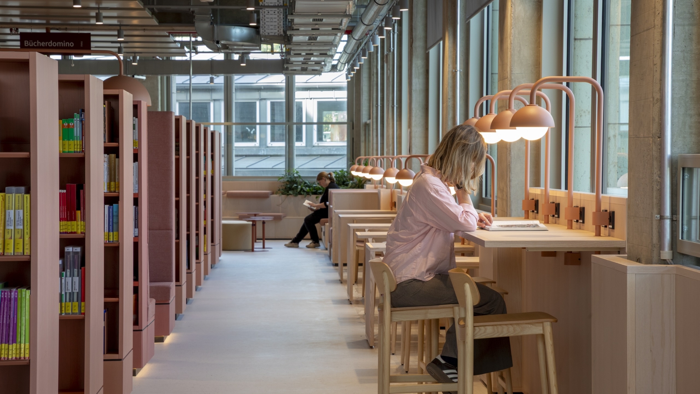
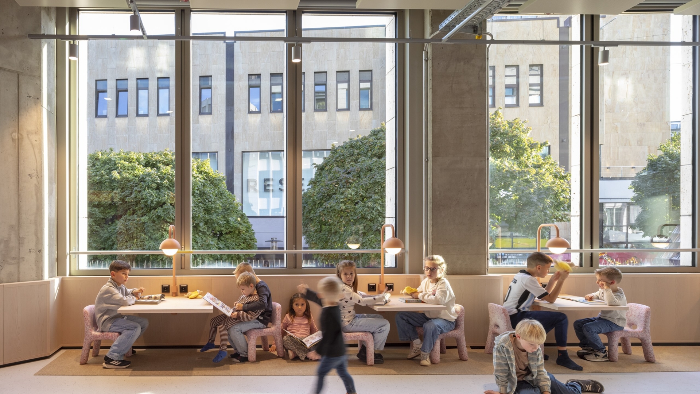
Complementing these, includi designed a continuous landscape of seating, lounging, and working areas along the facade. With different heights, warm wood, and natural tones, these spaces invite visitors to settle in, connect, or find a quiet moment. Visible from the street, the activities inside become part of the building’s expression toward the city.
Meyer Architekten played an indispensable role in the project, coordinating the realization of the design as our local architectural partner.
A vibrant public landscape for the city
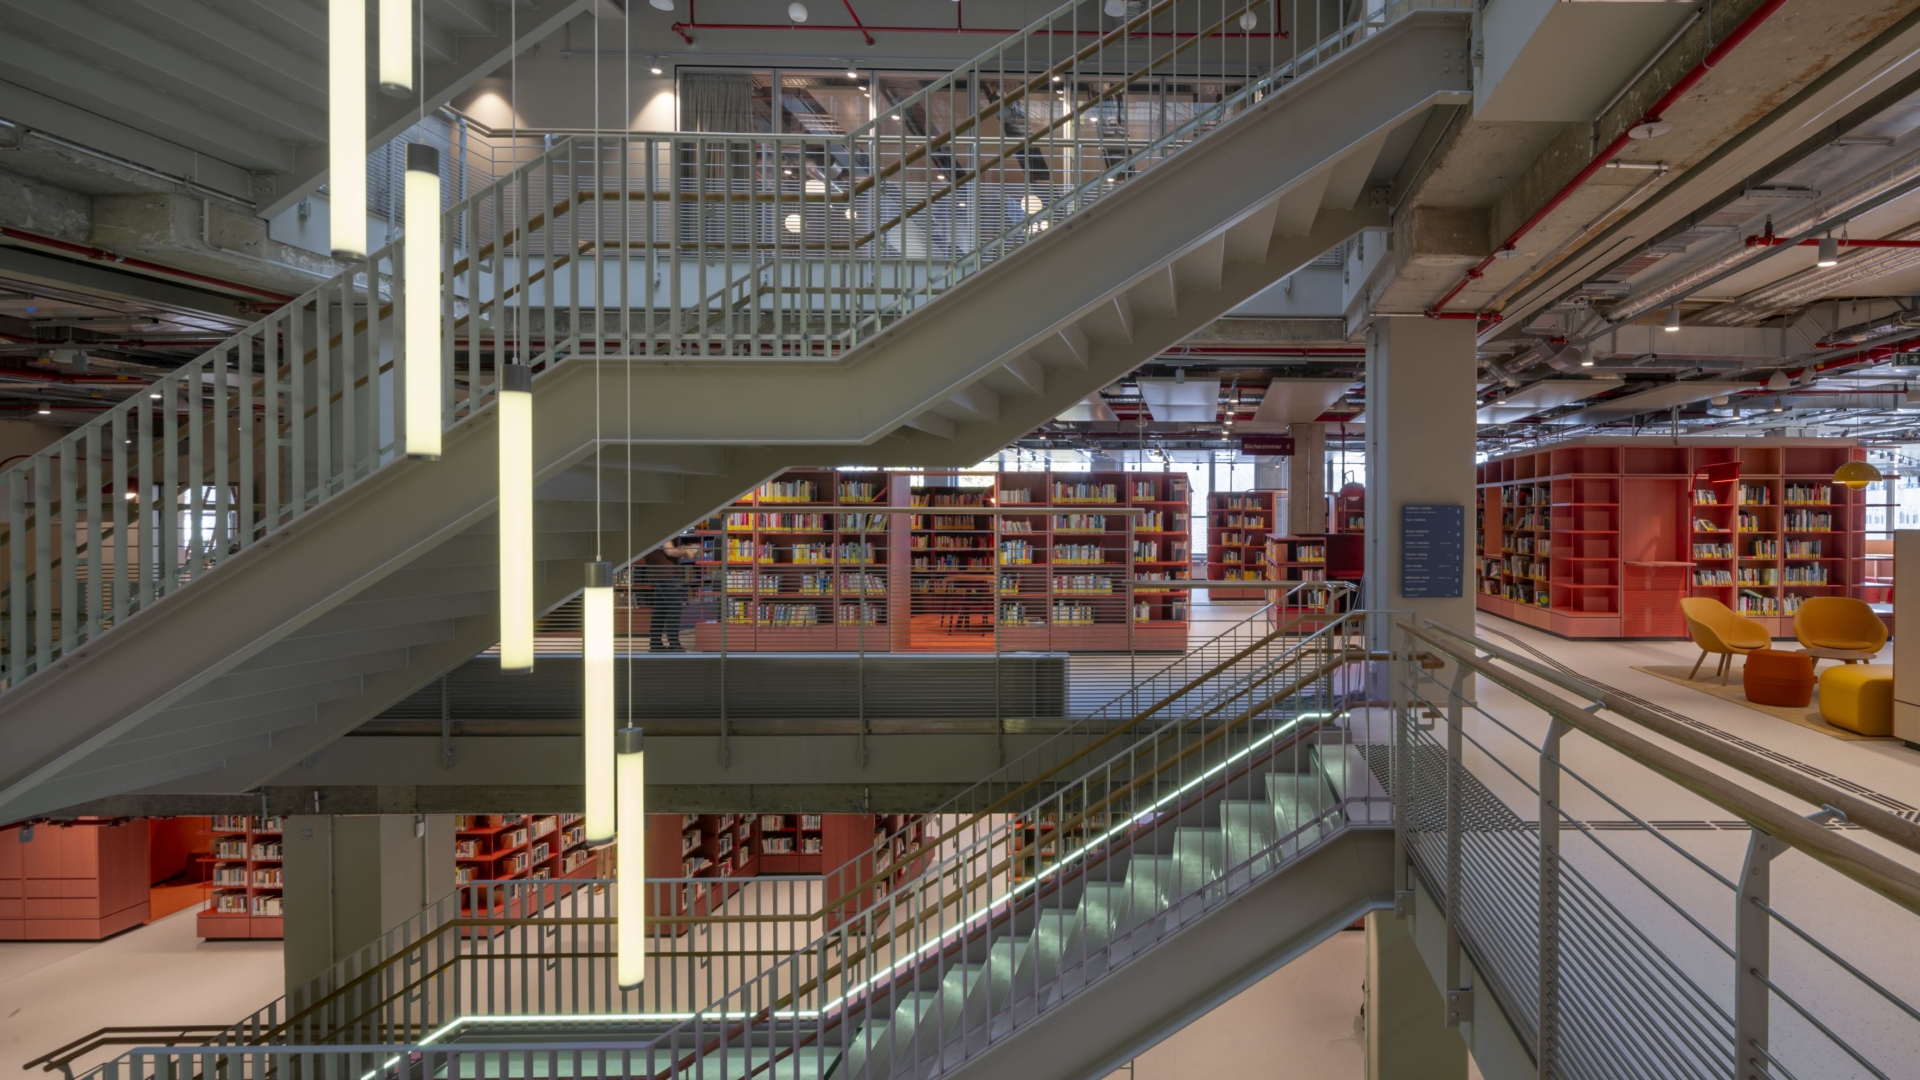
The transformation gives the former department store a new identity as a dynamic public destination where media, people, and urban life come together across six floors. A welcoming ground-floor café invites visitors inside, while the central atrium connects the different levels. A bespoke wayfinding system developed by MVRDV helps visitors navigate the building, while our blue service and contact points on the atrium landings encourage personal interaction with library staff.
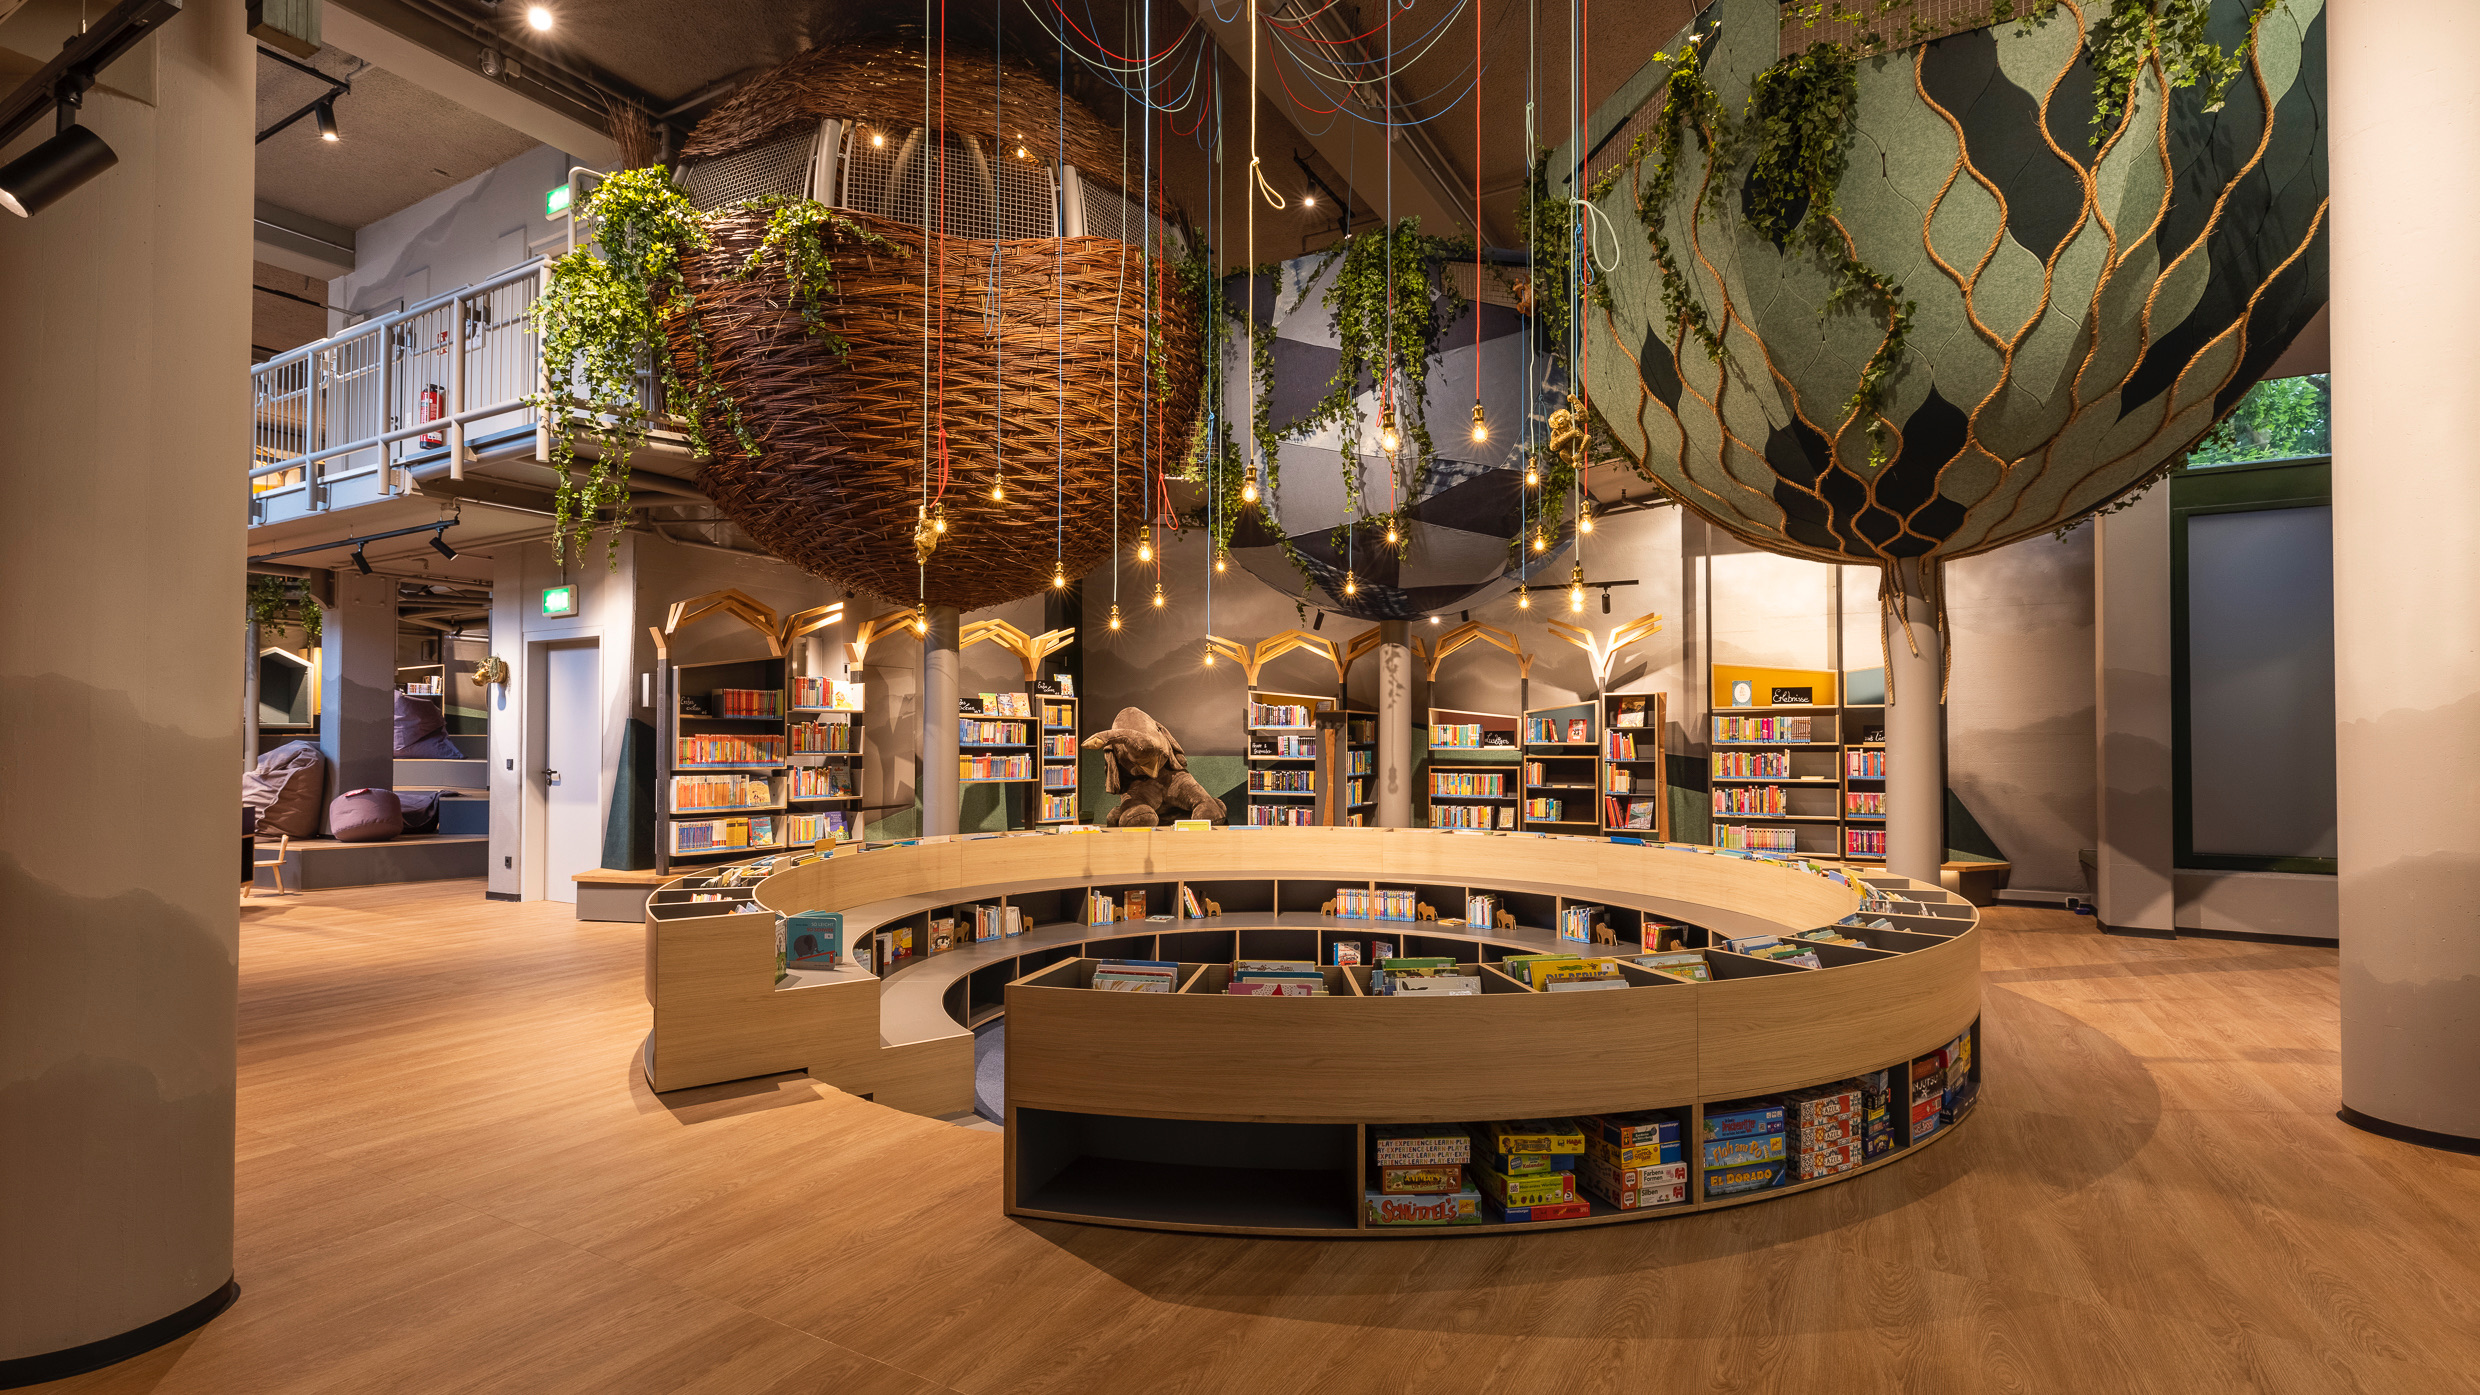
Throughout the library, visitors can explore extensive collections, discover spaces for children and families, experiment in makerspaces, make music, or participate in workshops. Quiet study areas offer room for concentration, while the top-floor Stadt Raum provides a venue for events with panoramic views of Essen.
Together, the media villages and active facade create an inviting third place with room for both social interaction and quiet reflection. The wooden landscape along the facade becomes a stage for everyday life, making the people and activities inside visible to the city. Ultimately, it is the visitors who bring color, movement, and character to the space.
Photo credits: © Daria Scagliola and Jannes Linders
“As local architects, it was our task to translate the plans into built reality. It is impressive to see the motivation, openness and discipline with which the entire project team tackled the task.”
Discover our inclusive places